Save
Ask
Tour
Hide
Share
$599,000
20 Days On Site

9735 E Sandy Creek Road
Coleman, OK 73432

For Sale|Single Family Residence|Active
3
Beds
2
Total Baths
2
Full Baths
2,280
SqFt
$263
/SqFt
2005
Built
Subdivision:
Johnston Co Unplatted
County:
Johnston
Listing courtesy of Selah Ruffman of Chinowth & Cohen
Call Now: 833-580-2010
Is this the listing for you? We can help make it yours.
833-580-2010
9735 E Sandy Creek Road9735 E Sandy Creek Road9735 E Sandy Creek Road9735 E Sandy Creek Road
Save
Ask
Tour
Hide
Share

Mortgage Calculator

Monthly Payment (Est.)

$2,733
Calculator powered by Showcase IDX, a Constellation1 Company. Copyright ©2026 Information is deemed reliable but not guaranteed.

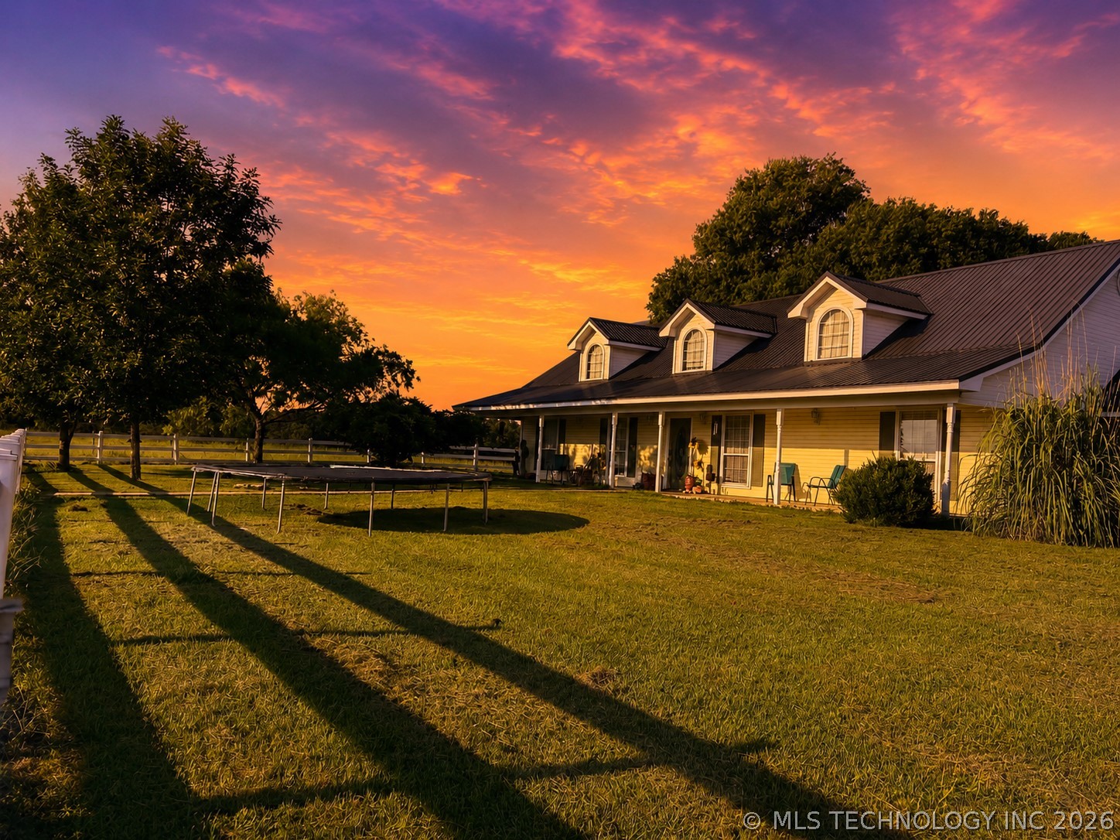
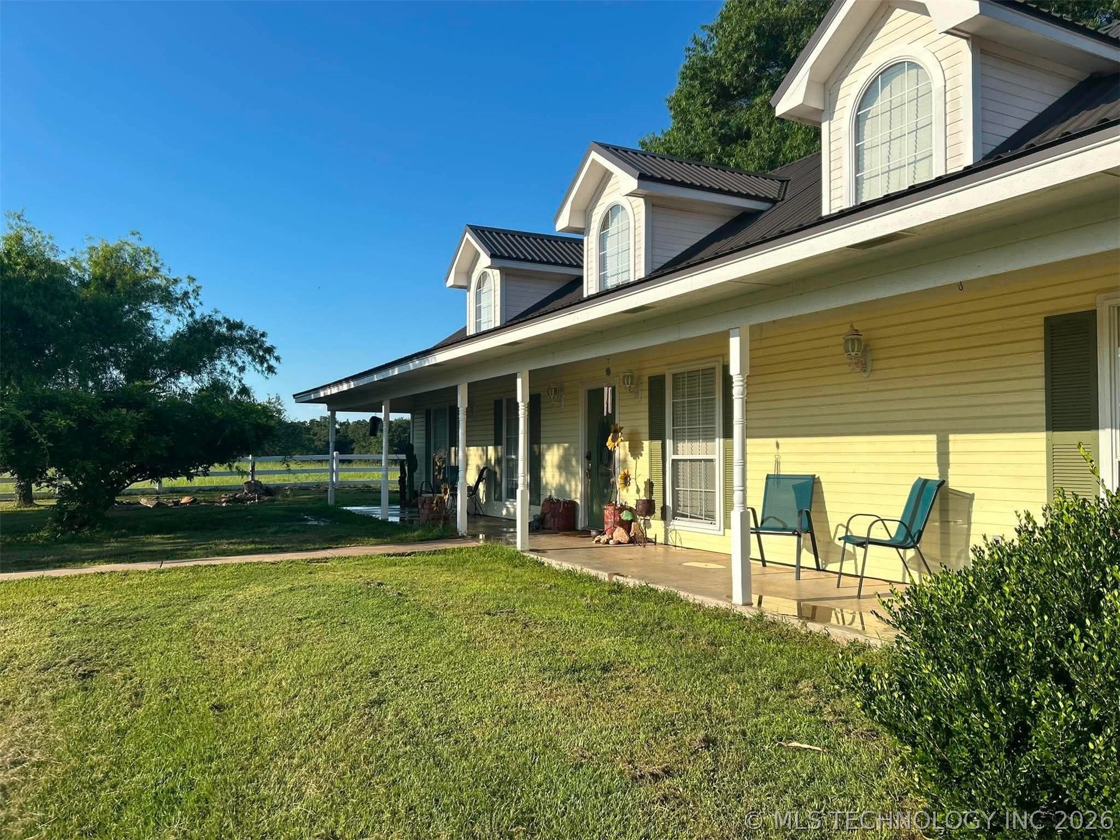
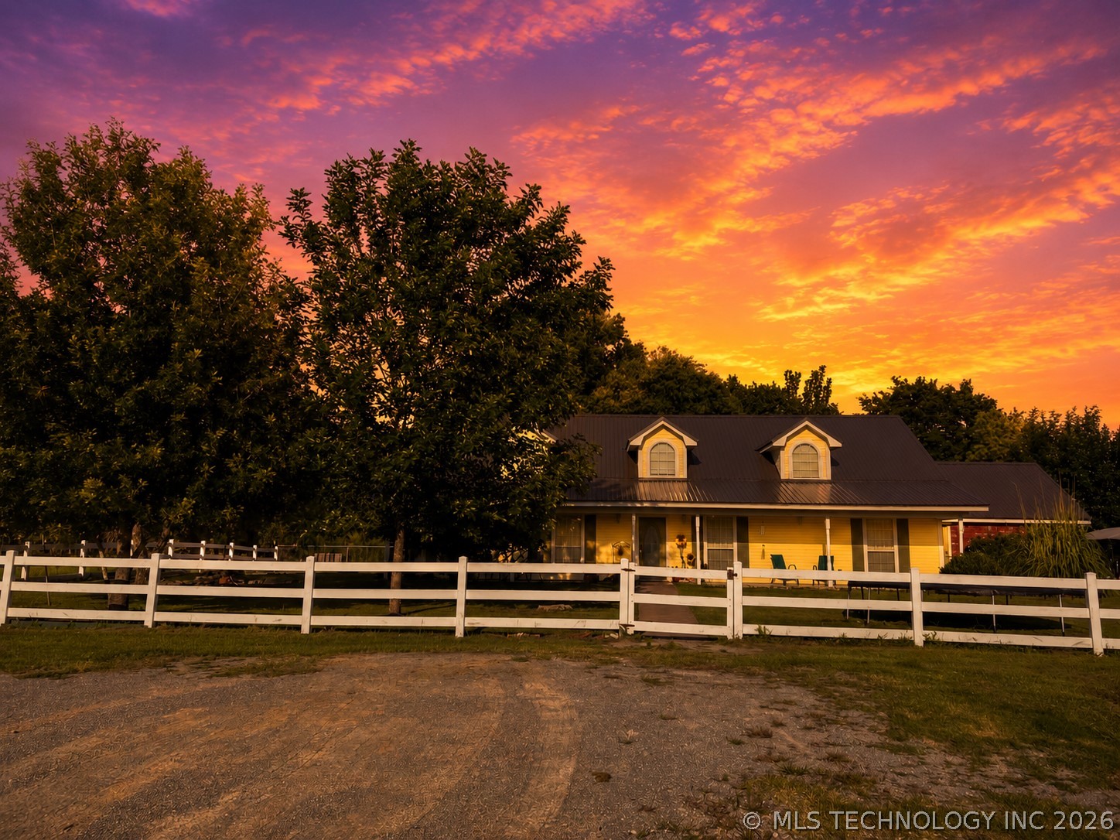
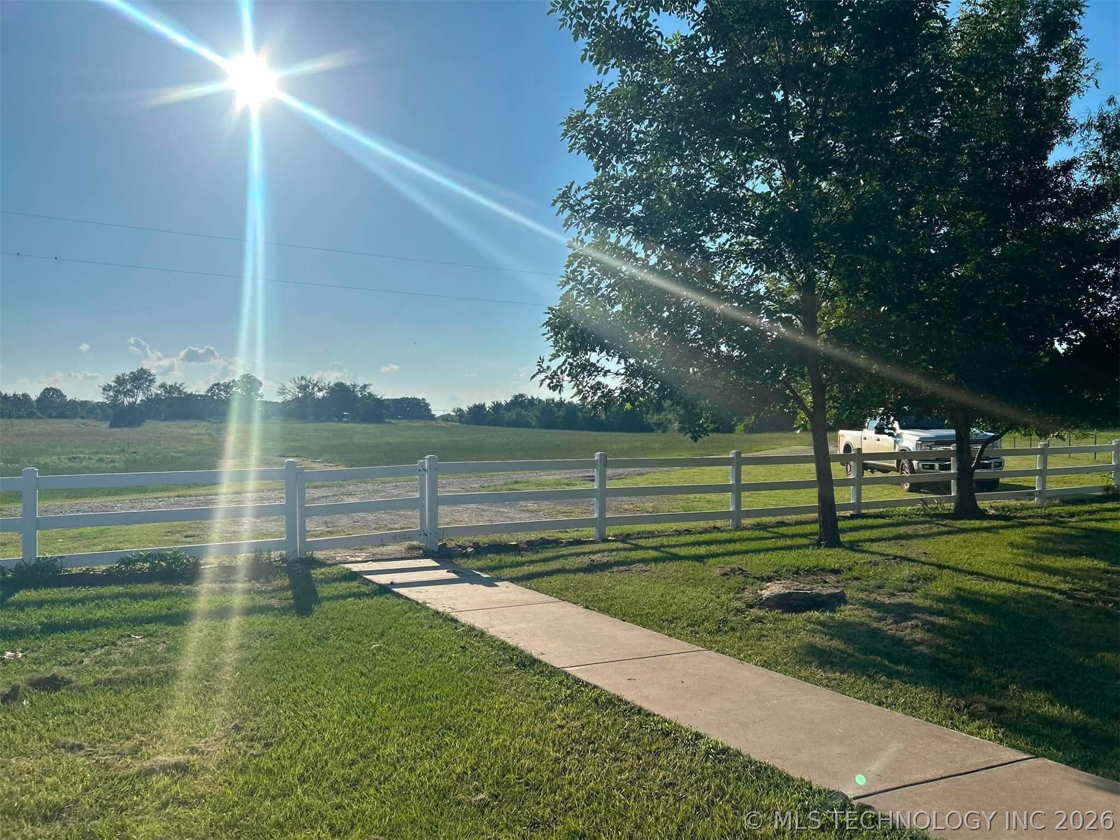
This beautiful ranch-style property offers the perfect blend of comfort, functionality, and country living. The home features 3 bedrooms, 2 bathrooms, 2 bonus rooms, a sunroom, gorgeous granite countertops, fresh interior paint, a renovated garage, and a newer steel metal roof. Recent updates includes a brand-new HVAC system with a transferable 5-year warranty. Outside, you'll find a year-round pond, multiple pastures, smooth-wire fencing, a 45x36 barn with 3 horse stalls, a loafing shed, additional lean-to, and a 2-car garage/carport setup. Conveniently located near Durant, Tishomingo, and Lake Texoma, and approximately 2 hours from the Dallas-Fort Worth Metroplex and 2/5 hours from Tulsa, this versatile property offers endless possibilities for equestrian, agricultural, recreational, or rural lifestyle use. Offered at $599,000/ Call agent to schedule showing.

Save
Ask
Tour
Hide
Share
Listing Snapshot
Price 
$599,000
Days On Site 
20 Days
Bedrooms 
3
Inside Area (SqFt) 
2,280 sqft
Total Baths 
2
Full Baths 
2
Partial Baths 
N/A
Lot Size 
19.5 Acres
Year Built 
2005
MLS® Number 
2624601
Status 
Active
Property Tax 
$2,719
HOA/Condo/Coop Fees 
N/A
Sq Ft Source 
Public Records
Friends & Family
Recent Activity
3 weeks agoStatus changed to Active
3 weeks agoListing updated with changes from the MLS®
3 weeks agoListing first seen on site
General Features
Acres 
19.5
Direction Faces 
West
Foundation 
Slab
Green Energy Efficient 
Doors
Levels 
One
Parking 
Gravel
Property Sub Type 
Single Family Residence
Sewer 
Septic Tank
SqFt Total 
2280
Style 
Ranch
Utilities 
Electricity AvailableNatural Gas AvailableWater Available
Interior Features
Appliances 
Built-In RangeDishwasherElectric Water HeaterDisposalMicrowaveRefrigerator
Basement 
None
Cooling 
Central Air
Fireplace 
Yes
Fireplace Features 
Gas Log
Fireplaces 
1
Flooring 
CarpetLaminateTile
Heating 
CentralElectric
Interior 
Granite CountersHigh CeilingsCeiling Fan(s)
Laundry Features 
Electric Dryer Hookup
Window Features 
Storm Window(s)
Bathroom 
Level - FirstDescription - Hall Bath,Bathtub,Vent
Bedroom 
Level - FirstDescription - Bedroom,No Bath
Bonus Room 
Level - SecondDescription - Additional Room,Attic
Den 
Level - FirstDescription - Den/Family Room,Separate
Dining Room 
Level - FirstDescription - Dining Room,Combo w/ Living
Kitchen 
Level - FirstDescription - Kitchen,Eat-In
Living Room 
Level - FirstDescription - Living Room,Combo
Office 
Level - FirstDescription - Office,Bookcase
PrimaryBathroom 
Level - FirstDescription - Master Bath,Bathtub,Double Sink,Heater,Separate Shower,Vent,Whirlpool
PrimaryBedroom 
Level - FirstDescription - Master Bedroom,Private Bath,Separate Closets,Walk-in Closet
Recreation 
Level - FirstDescription - Hobby Room,Additional Room
Utility Room 
Level - FirstDescription - Utility Room,Inside,Separate
Save
Ask
Tour
Hide
Share
Exterior Features
Construction Details 
HardiPlank Type
Exterior 
Other
Fencing 
Full
Lot Features 
FarmGreenbelt
Other Structures 
Barn(s)Shed(s)Workshop
Patio And Porch 
CoveredEnclosedPatioPorch
Pool Features 
None
Roof 
Metal
Waterfront Features 
Pond
Windows/Doors 
Storm Window(s)
Community Features
Accessibility Features 
Accessible Doors
Financing Terms Available 
ConventionalFHAUSDA LoanVA Loan
School District 
Milburn - Sch Dist (C98)
Schools
School District
Milburn - Sch Dist (C98)
Elementary School
Milburn
Middle School
Unknown
High School
Milburn
Listing courtesy of Selah Ruffman of Chinowth & Cohen


Listing information is provided by Participants of the MLS Technology MLS. IDX information is provided exclusively for personal, non-commercial use, and may not be used for any purpose other than to identify prospective properties consumers may be interested in purchasing. Information is deemed reliable but not guaranteed. Copyright 2026, MLS Technology MLS.
Last checked: 2026-07-26 06:31 AM UTC

Neighborhood & Commute
Source: Walkscore
Disclosure: Community information and market data powered by Constellation Data Labs. Information is deemed reliable but not guaranteed.

Save
Ask
Tour
Hide
Share