
Save
Ask
Tour
Hide
Share
$240,000
55 Days On Site

3047 Kande
Durant, OK 74701

For Sale|Single Family Residence|Active
3
Beds
2
Total Baths
2
Full Baths
1,526
SqFt
$157
/SqFt
1994
Built
Subdivision:
Ridgemont Estates II
County:
Bryan
Listing courtesy of Lew Forrest of Porches and Pastures
Call Now: 833-580-2010
Is this the listing for you? We can help make it yours.
833-580-2010
3047 Kande3047 Kande3047 Kande3047 Kande
Save
Ask
Tour
Hide
Share

Mortgage Calculator

Monthly Payment (Est.)

Enter an interest rate to see your estimated monthly payment.
Calculator powered by Showcase IDX, a Constellation1 Company. Copyright ©2026 Information is deemed reliable but not guaranteed.

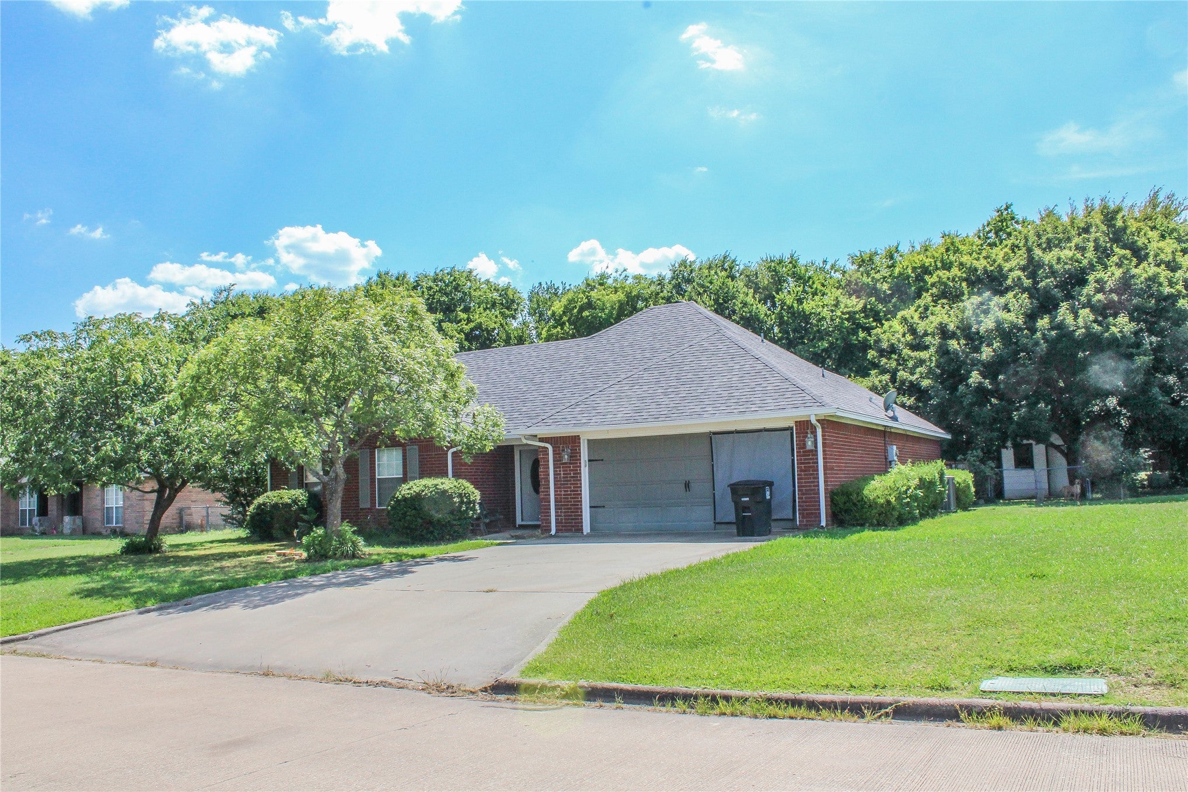
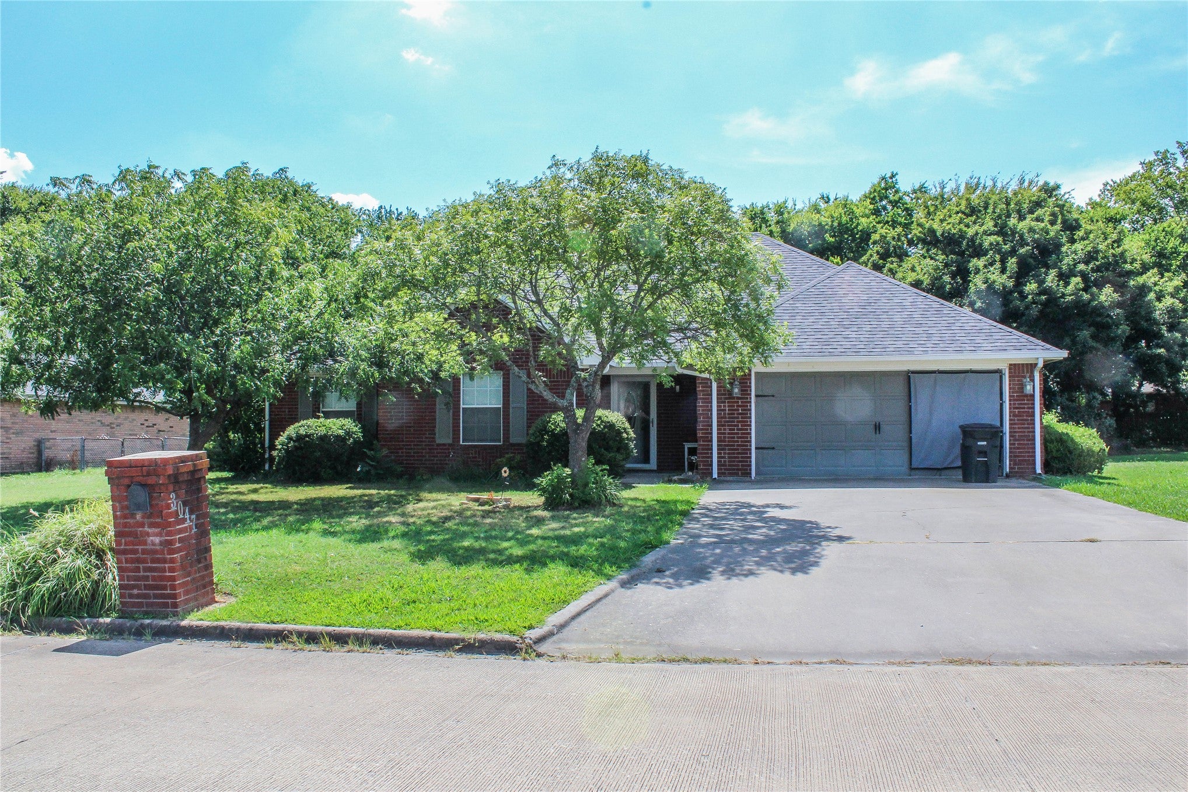
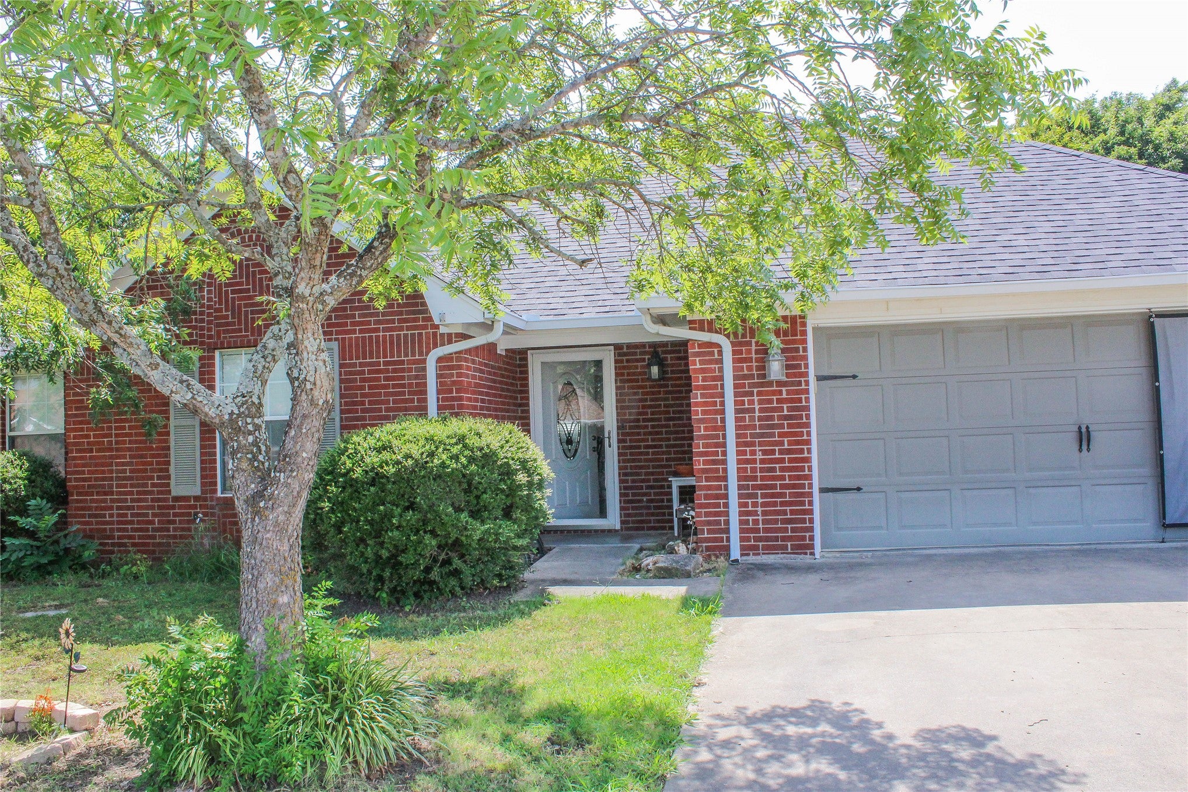
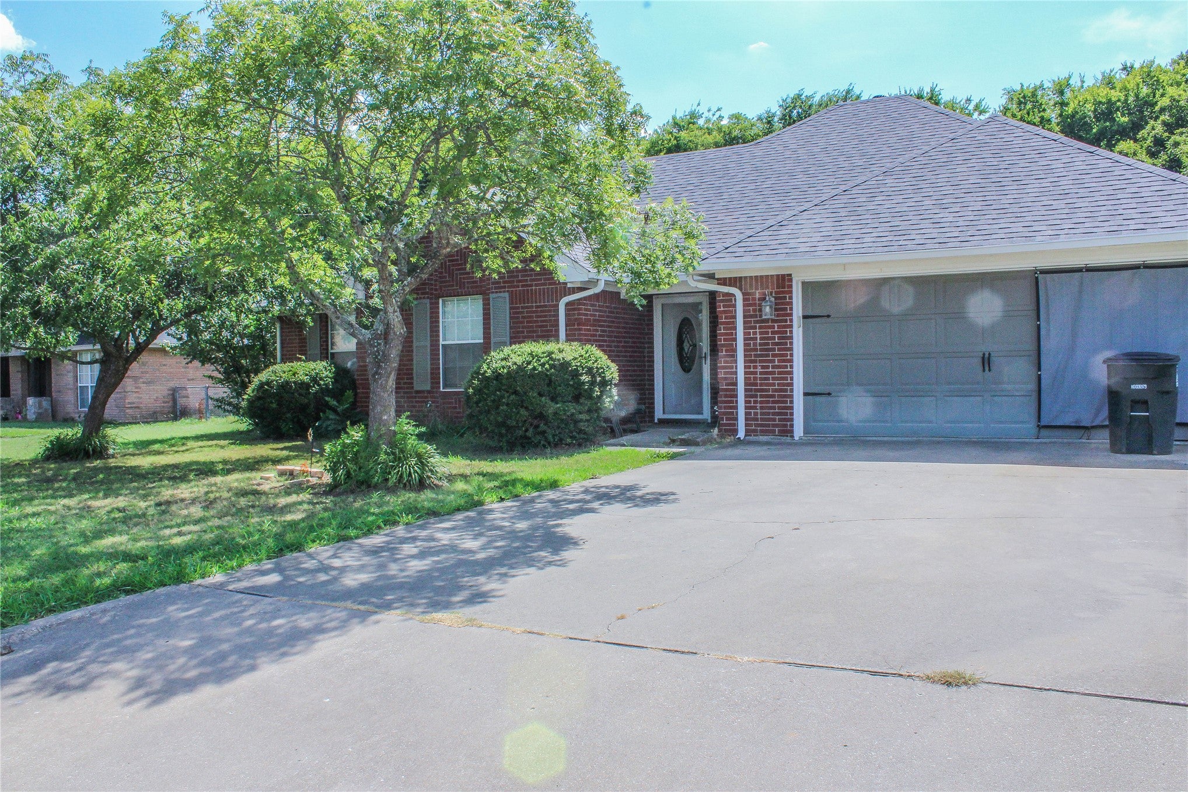
Welcome to Ridgemont Estates, this 3 Bed, 2 bath home is what you've been looking for, located just minutes from all the amenities that Durant has to offer, easy freeway access and a quiet country feel! This home offers a comfortable floor plan that welcomes you from the moment you step inside. The master bedroom has a delightful sitting area with attached bath, a spacious walk in closet. New flooring, lots of windows to bring in natural light. The living room is open and the dining room looks out on your backyard. Appliances included. The covered back porch is perfect for entertaining or just relaxing with your favorite beverage and enjoying the peace and quiet. The large, well shaded backyard is fully fenced for your doggos, and two storage sheds. Call now for your private showing!

Save
Ask
Tour
Hide
Share
Listing Snapshot
Price 
$240,000
Days On Site 
55 Days
Bedrooms 
3
Inside Area (SqFt) 
1,526 sqft
Total Baths 
2
Full Baths 
2
Partial Baths 
N/A
Lot Size 
0.289 Acres
Year Built 
1994
MLS® Number 
2628030
Status 
Active
Property Tax 
$1,505
HOA/Condo/Coop Fees 
N/A
Sq Ft Source 
Public Records
Friends & Family
Recent Activity
3 weeks agoPrice changed to $240,000
3 weeks agoListing updated with changes from the MLS®
2 months agoListing first seen on site
General Features
Acres 
0.289
Attached Garage 
Yes
Direction Faces 
Southwest
Foundation 
Slab
Garage 
Yes
Garage Spaces 
2
Green Energy Efficient 
Windows
Levels 
One
Parking 
AttachedGarage
Property Sub Type 
Single Family Residence
Security 
Smoke Detector(s)
Sewer 
Public Sewer
SqFt Total 
1526
Style 
Ranch
Utilities 
Electricity AvailableWater Available
Water Source 
Public
Interior Features
Appliances 
Built-In RangeDryerDishwasherElectric Water HeaterMicrowaveOvenRangeRefrigeratorWasherPlumbed For Ice Maker
Cooling 
Central Air
Fireplace Features 
Outside
Flooring 
LaminateTile
Heating 
CentralElectric
Interior 
High Speed InternetLaminate CountersWired for DataCeiling Fan(s)
Laundry Features 
Electric Dryer Hookup
Window Features 
Insulated Windows
Save
Ask
Tour
Hide
Share
Exterior Features
Construction Details 
Brick
Exterior 
Fire Pit
Fencing 
Chain Link
Other Structures 
Storage
Patio And Porch 
CoveredPatio
Pool Features 
None
Roof 
AsphaltFiberglass
Windows/Doors 
Insulated Windows
Community Features
School District 
Silo - Sch Dist (SI1)
Financing Terms Available 
ConventionalFHAVA Loan
Schools
School District
Silo - Sch Dist (SI1)
Elementary School
Silo
Middle School
Silo
High School
Silo
Listing courtesy of Lew Forrest of Porches and Pastures


Listing information is provided by Participants of the MLS Technology MLS. IDX information is provided exclusively for personal, non-commercial use, and may not be used for any purpose other than to identify prospective properties consumers may be interested in purchasing. Information is deemed reliable but not guaranteed. Copyright 2026, MLS Technology MLS.
Last checked: 2026-09-23 05:06 PM UTC

Neighborhood & Commute
Source: Walkscore
Disclosure: Community information and market data powered by Constellation Data Labs. Information is deemed reliable but not guaranteed.
Save
Ask
Tour
Hide
Share