
Save
Ask
Tour
Hide
Share
$449,900
55 Days On Site

10003 Highway 70a Highway
Kingston, OK 73439

For Sale|Single Family Residence|Active
3
Beds
2
Total Baths
2
Full Baths
1,774
SqFt
$254
/SqFt
2005
Built
Subdivision:
Marshall Co Unplatted
County:
Marshall
Listing courtesy of Krystal Trammell of eXp Realty, LLC
Call Now: 833-580-2010
Is this the listing for you? We can help make it yours.
833-580-2010
10003 Highway 70a Highway10003 Highway 70a Highway10003 Highway 70a Highway10003 Highway 70a Highway
Save
Ask
Tour
Hide
Share

Mortgage Calculator

Monthly Payment (Est.)

Enter an interest rate to see your estimated monthly payment.
Calculator powered by Showcase IDX, a Constellation1 Company. Copyright ©2026 Information is deemed reliable but not guaranteed.

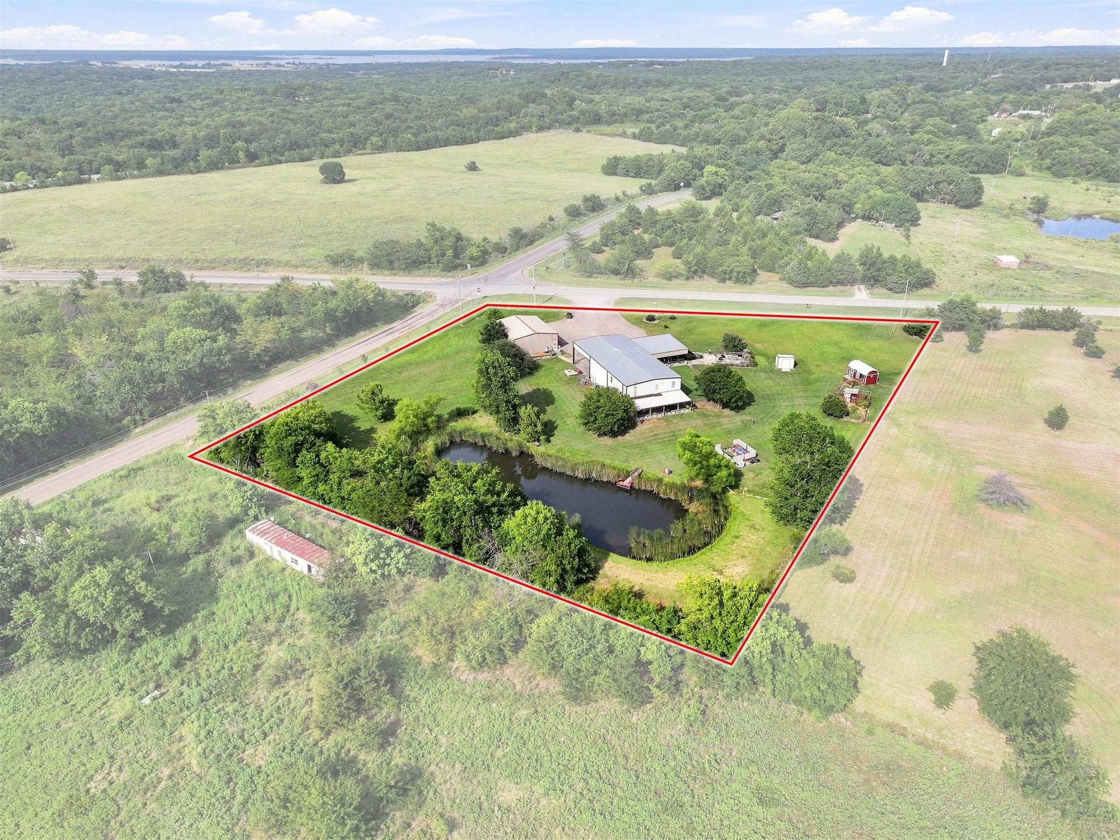
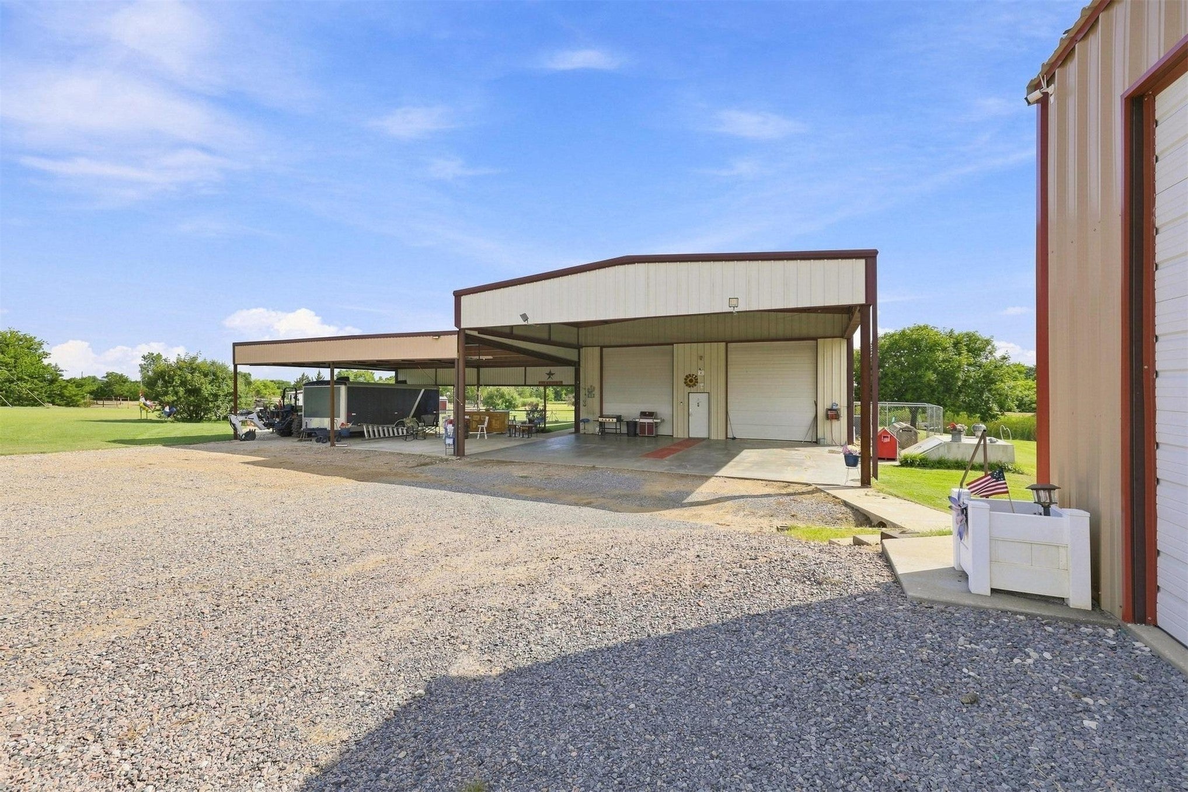
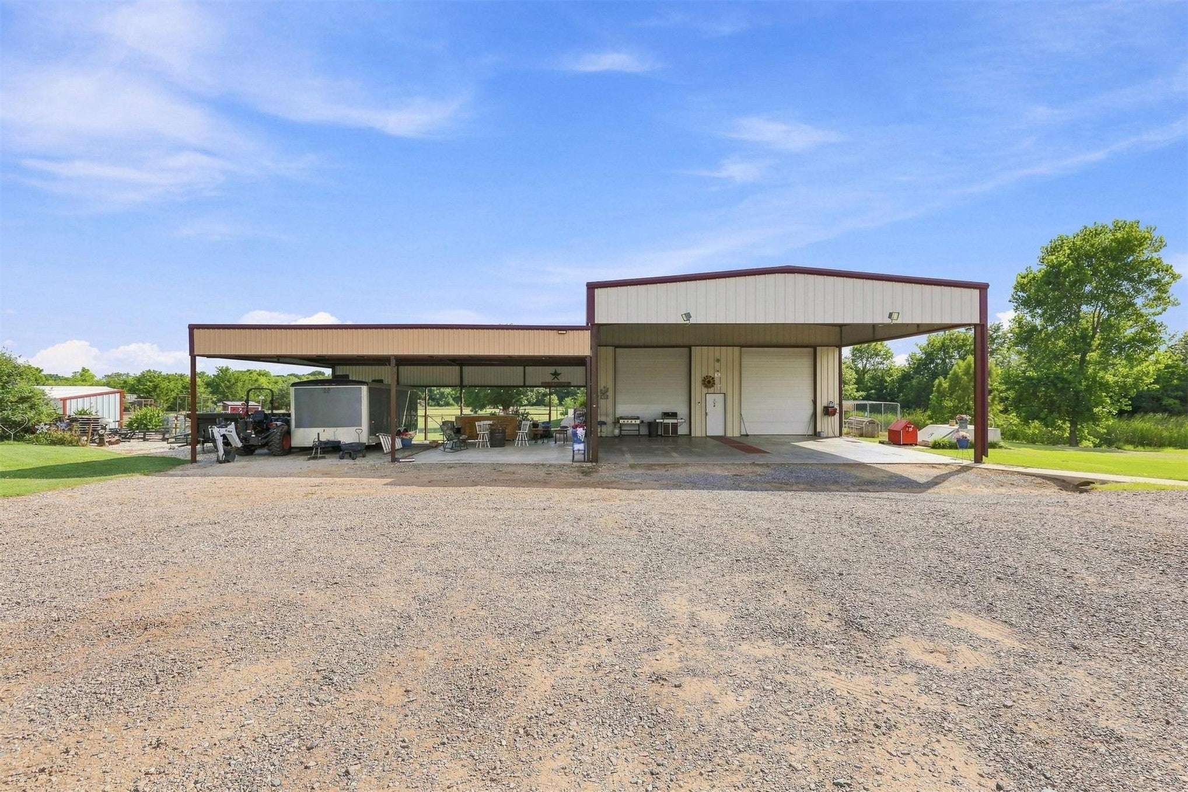
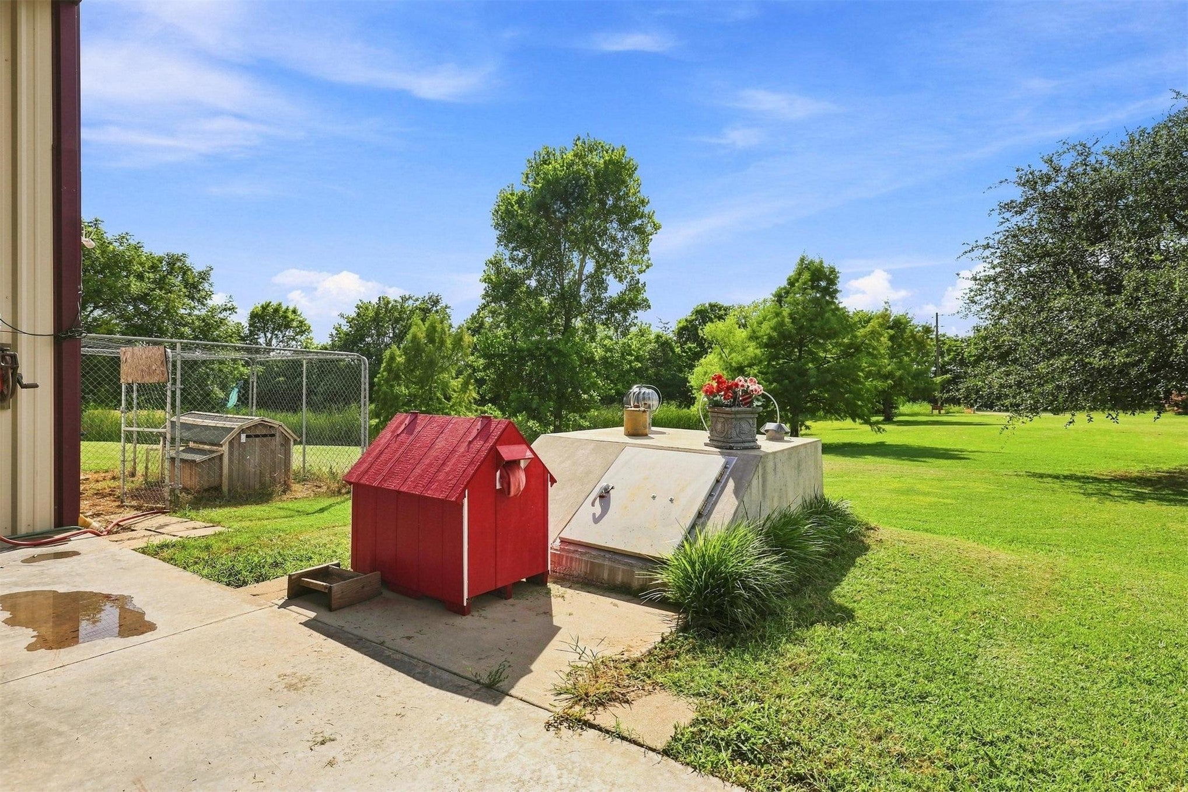
Turn-key Lake Texoma retreat on 3.4 acres featuring a stocked fishing pond, exceptional shop space, and easy access to multiple boat ramps and marinas. Built in 2005, this steel-constructed barndominium offers 3 bedrooms, 2 bathrooms, soaring 18' sidewalls, a security system, and a spacious, functional layout. The primary suite is located downstairs, while the upper level includes two bedrooms, a full bath, and a versatile loft area ideal for an office, hobby room, or additional living space. Kitchen appliances are included, and with an acceptable offer, most furnishings are negotiable-EVEN THE BOAT. The attached climate-controlled garage/shop features two 14' overhead doors, heating and air, water, a half bath, laundry area, and ample workspace for boats, side-by-sides, or hobbies. A detached 36' x 48' insulated shop, built in 2020, offers 15' sidewalls, two 10' x 16' overhead doors, and a finished 24' x 36' heated and cooled workshop with water, plus a fully functioning bait tank. Outdoor amenities include a private stocked pond with dock, livestock building with enclosed pen, metal storage building with concrete floor and roll-up door, attached 30' x 80' carport, 15' x 40' covered back patio with bird netting, RV dump station, chicken coop, fenced garden areas, air compressor, built-in shop cabinetry, and approximately 10 Wi-Fi security cameras that remain with the property. Conveniently located approximately 2.5 miles from McLaughlin Boat Ramp and the new Hard Rock Hotel under construction, 4 miles to Kingston, 5.1 miles to Catfish Bay Marina, 5.8 miles to Alberta Creek Marina, and 6 miles to Caney Creek and Soldier Creek Marinas. Whether you're looking for a full-time residence, weekend lake getaway, hobby farm, or property with outstanding workshop and storage space, this versatile Lake Texoma property offers endless possibilities. *ADDITIONAL LAND CURRENTLY FOR SALE BY DIFFERENT OWNERS.

Save
Ask
Tour
Hide
Share
Listing Snapshot
Price 
$449,900
Days On Site 
55 Days
Bedrooms 
3
Inside Area (SqFt) 
1,774 sqft
Total Baths 
2
Full Baths 
2
Partial Baths 
N/A
Lot Size 
3.4 Acres
Year Built 
2005
MLS® Number 
2628093
Status 
Active
Property Tax 
$2,254
HOA/Condo/Coop Fees 
N/A
Sq Ft Source 
Appraiser
Friends & Family
Recent Activity
4 weeks agoPrice changed to $449,900
4 weeks agoListing updated with changes from the MLS®
2 months agoListing first seen on site
General Features
Acres 
3.4
Attached Garage 
Yes
Direction Faces 
Northeast
Foundation 
Slab
Garage 
Yes
Garage Spaces 
6
Green Energy Efficient 
DoorsInsulationWindows
Levels 
Two
Parking 
GravelAttachedBoatGarageRV Access/ParkingStorageWorkshop in Garage
Property Sub Type 
Single Family Residence
Security 
Security SystemSecurity System OwnedSmoke Detector(s)
Sewer 
Septic Tank
SqFt Total 
1774
Style 
Other
Utilities 
Cable AvailableElectricity AvailablePhone AvailableWater Available
Interior Features
Appliances 
CooktopDishwasherElectric Water HeaterDisposalMicrowaveOvenRangeRefrigeratorPlumbed For Ice Maker
Cooling 
Central Air
Flooring 
CarpetLaminateTile
Heating 
CentralElectric
Interior 
High Speed InternetOtherWired for DataCeiling Fan(s)
Laundry Features 
Washer HookupElectric Dryer Hookup
Window Features 
Insulated Windows
Bedroom 
Level - SecondDescription - Bedroom,No Bath
Dining Room 
Level - FirstDescription - Dining Room,Combo w/ Living
Living Room 
Level - FirstDescription - Living Room,
PrimaryBedroom 
Level - FirstDescription - Primary Bedroom,Private Bath,Separate Closets,Walk-in Closet
Recreation 
Level - SecondDescription - Hobby Room,
Utility Room 
Level - FirstDescription - Utility Room,Garage,Sink
Save
Ask
Tour
Hide
Share
Exterior Features
Construction Details 
Other
Exterior 
OtherRain Gutters
Fencing 
None
Lot Features 
Greenbelt
Other Structures 
OtherStorageWorkshop
Patio And Porch 
CoveredPatioPorch
Pool Features 
None
Roof 
Metal
Waterfront Features 
Pond
Windows/Doors 
Insulated Windows
Community Features
School District 
Kingston - Sch Dist (X65)
Financing Terms Available 
ConventionalFHAUSDA LoanVA Loan
Schools
School District
Kingston - Sch Dist (X65)
Elementary School
Kingston
Middle School
Unknown
High School
Kingston
Listing courtesy of Krystal Trammell of eXp Realty, LLC


Listing information is provided by Participants of the MLS Technology MLS. IDX information is provided exclusively for personal, non-commercial use, and may not be used for any purpose other than to identify prospective properties consumers may be interested in purchasing. Information is deemed reliable but not guaranteed. Copyright 2026, MLS Technology MLS.
Last checked: 2026-09-23 05:06 PM UTC

Neighborhood & Commute
Source: Walkscore
Disclosure: Community information and market data powered by Constellation Data Labs. Information is deemed reliable but not guaranteed.
Save
Ask
Tour
Hide
Share