
Save
Ask
Tour
Hide
Share
$237,990
54 Days On Site

1193 Golden Owl Circle
Calera, OK 74730

For Sale|Single Family Residence|Active
5
Beds
3
Total Baths
3
Full Baths
1,804
SqFt
$132
/SqFt
2026
Built
Subdivision:
Prairie Reserve
County:
Bryan
Listing courtesy of Kara Bowes of KBB Real Estate
Call Now: 833-580-2010
Is this the listing for you? We can help make it yours.
833-580-2010
1193 Golden Owl Circle1193 Golden Owl Circle1193 Golden Owl Circle1193 Golden Owl Circle
Save
Ask
Tour
Hide
Share

Mortgage Calculator

Monthly Payment (Est.)

Enter an interest rate to see your estimated monthly payment.
Calculator powered by Showcase IDX, a Constellation1 Company. Copyright ©2026 Information is deemed reliable but not guaranteed.

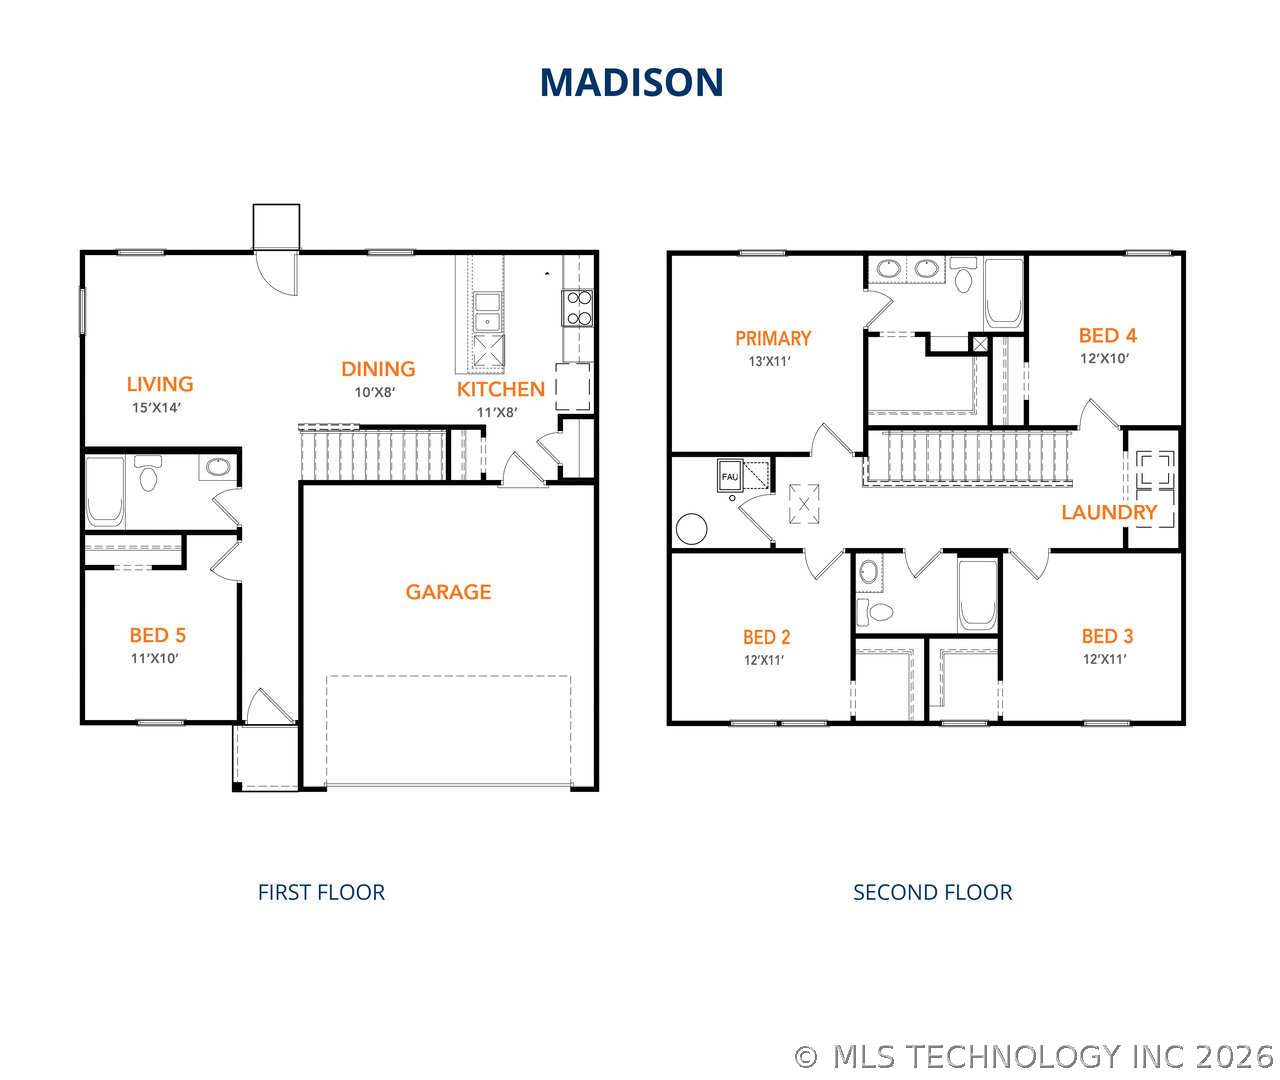
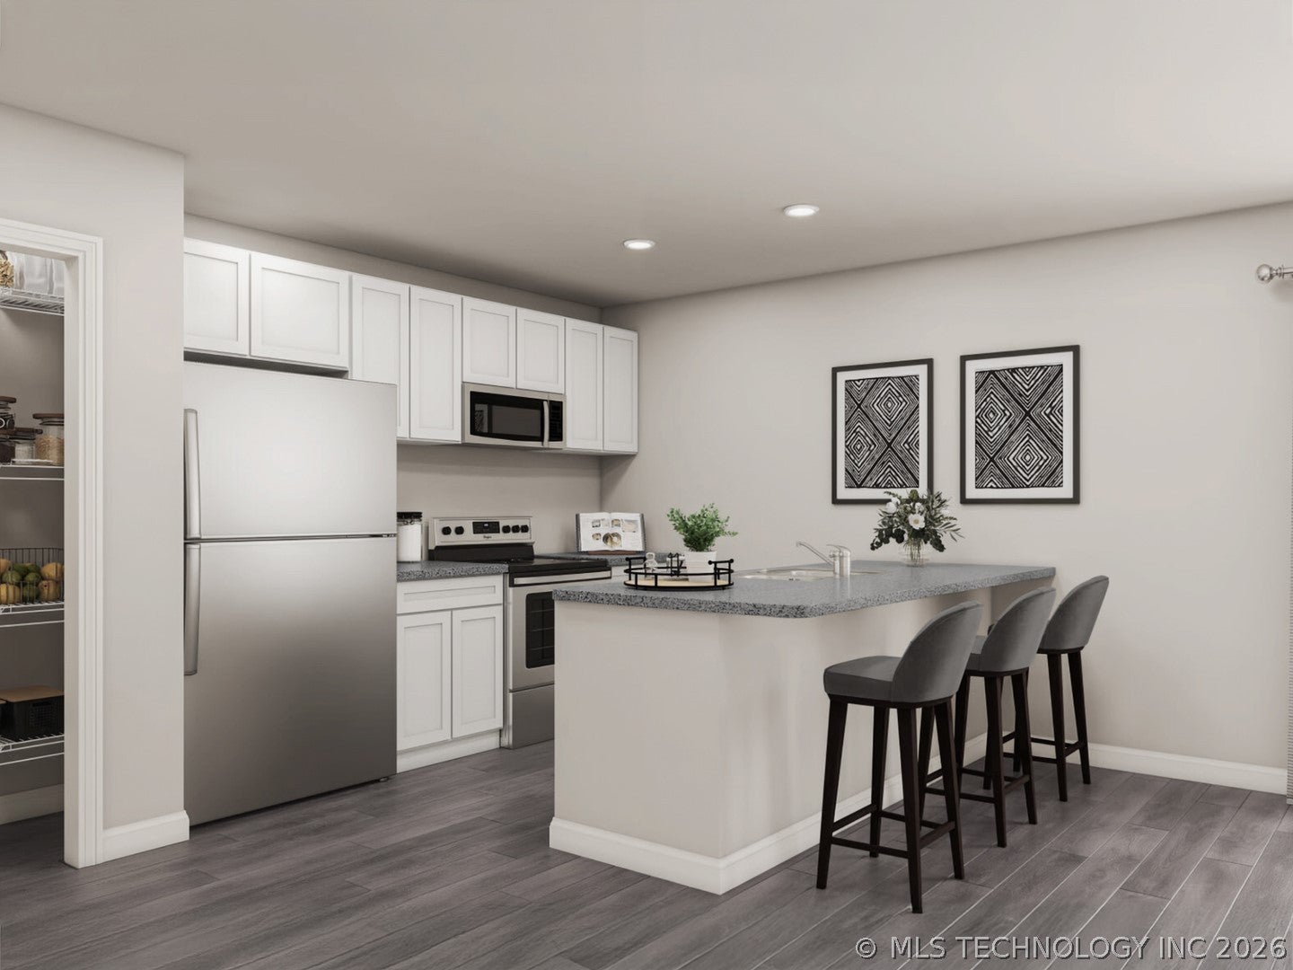
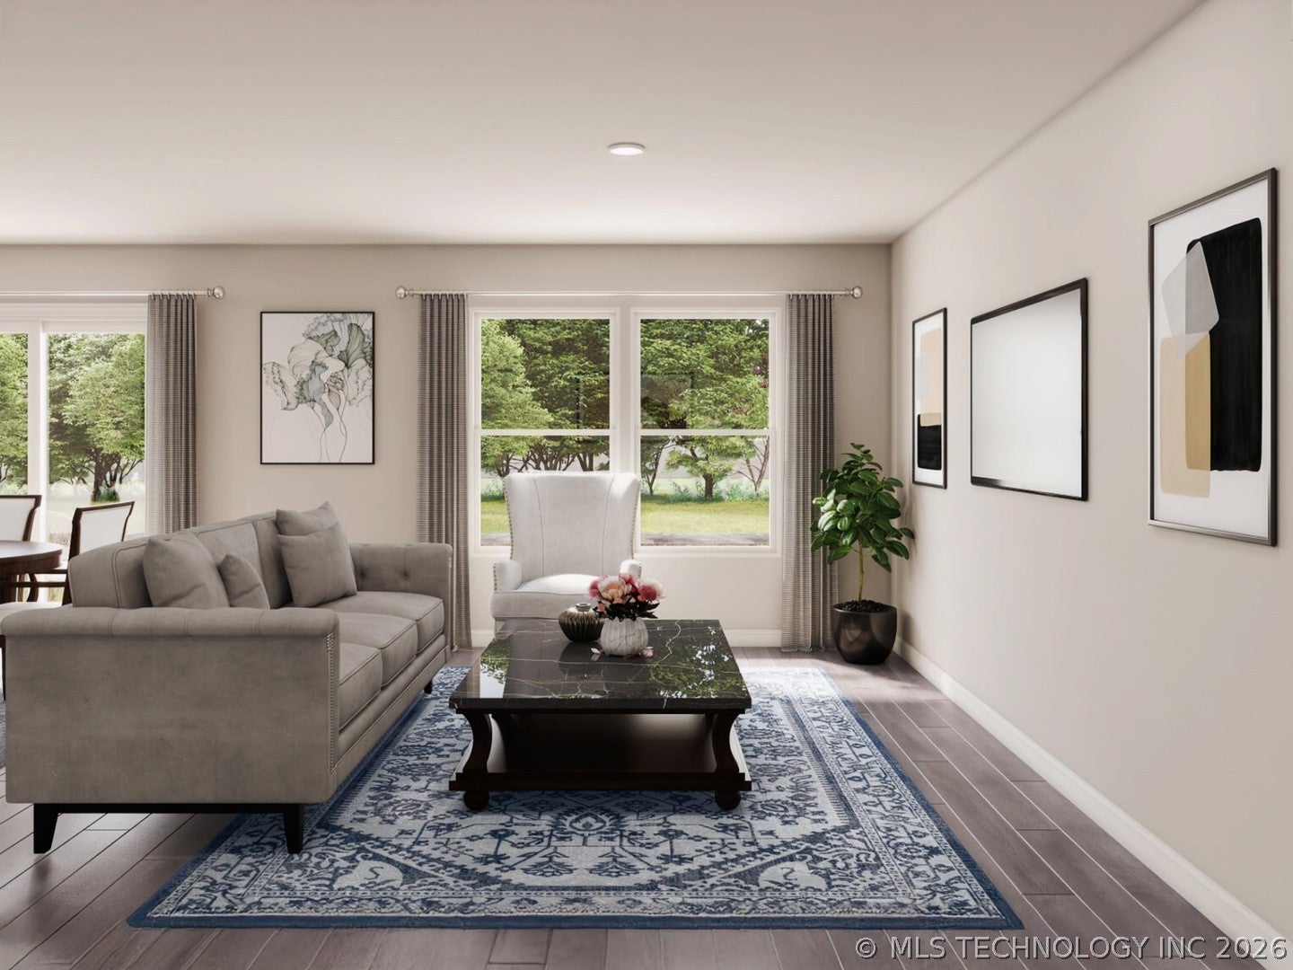
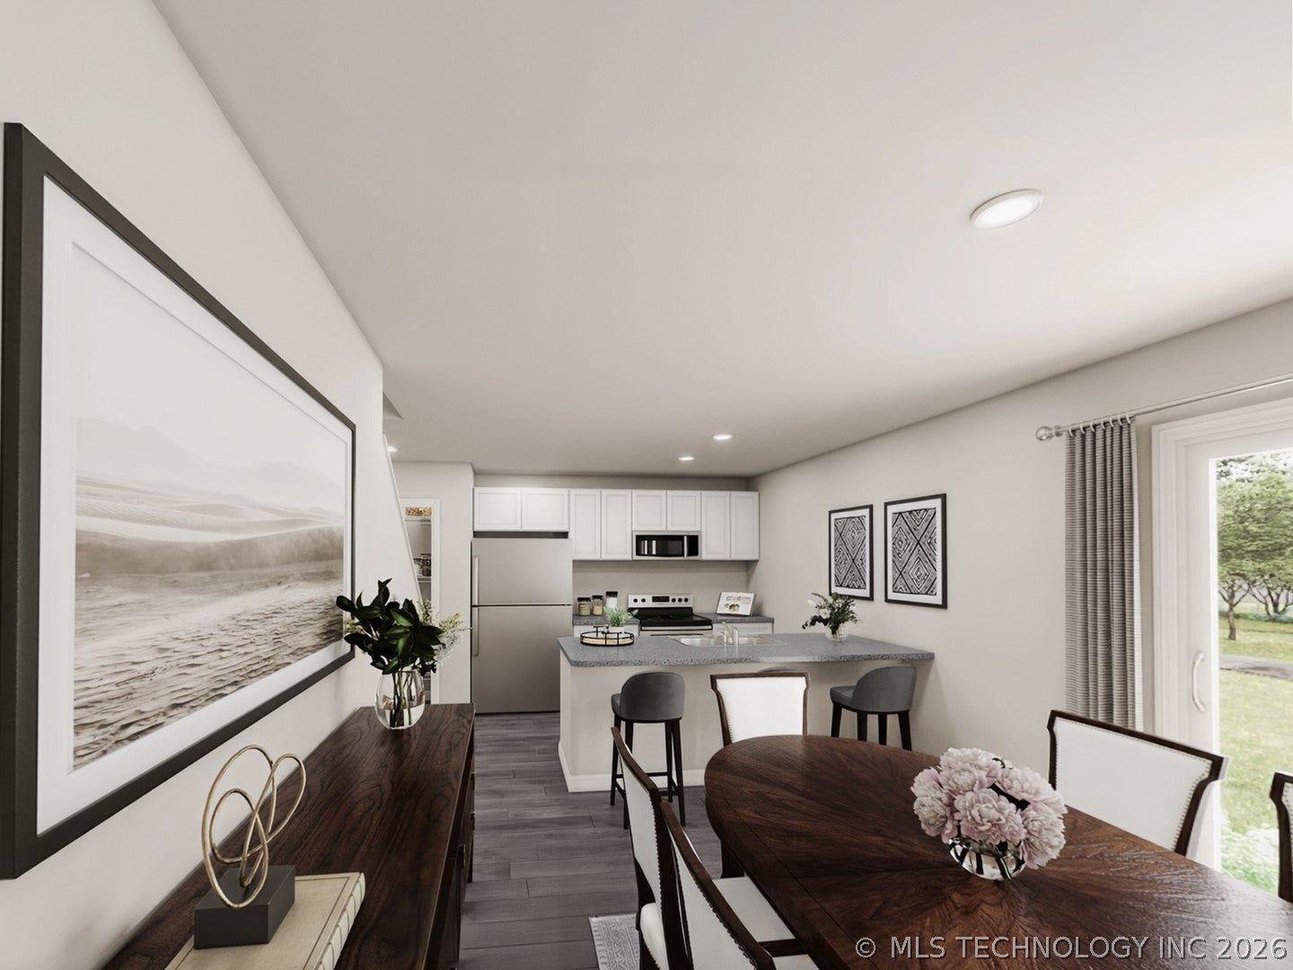
MLS# 2628190 - Built by NHC - Ready Now! ~ The Madison Plan from our Liberty Series combines style and functionality in a layout that maximizes space for your family’s needs. This 2-story home features 5 bedrooms, 3 bathrooms, a 2-car garage, and 1,804 square feet of well-designed living space. As you step inside, you’ll find a main-level bedroom and a full bathroom, offering a convenient option for guests or a home office. Beyond that, the home opens to a bright and airy living area, where the family room, dining area, and open kitchen with a central island come together seamlessly to create a welcoming space for entertainment and everyday living. Stairs located in the family room lead to the upper level. Upstairs, the primary suite serves as a private retreat, complete with an ensuite bathroom. The upper level also includes three additional bedrooms, another full bathroom, and a conveniently located laundry room to simplify daily tasks.

Save
Ask
Tour
Hide
Share
Listing Snapshot
Price 
$237,990
Days On Site 
54 Days
Bedrooms 
5
Inside Area (SqFt) 
1,804 sqft
Total Baths 
3
Full Baths 
3
Partial Baths 
N/A
Lot Size 
0.126 Acres
Year Built 
2026
MLS® Number 
2628190
Status 
Active
Property Tax 
N/A
HOA/Condo/Coop Fees 
$50 monthly
Sq Ft Source 
N/A
Friends & Family
Recent Activity
2 weeks agoPrice changed to $237,990
2 weeks agoListing updated with changes from the MLS®
2 months agoListing first seen on site
General Features
Acres 
0.126
Attached Garage 
Yes
Direction Faces 
East
Foundation 
Slab
Garage 
Yes
Garage Spaces 
2
Home Warranty 
Yes
Levels 
Two
Parking 
AttachedGarage
Property Condition 
New Construction
Property Sub Type 
Single Family Residence
Security 
Smoke Detector(s)
Sewer 
Public Sewer
SqFt Total 
1804
Style 
Craftsman
Utilities 
Electricity AvailableOtherSewer AvailableWater Available
Water Source 
Public
Interior Features
Appliances 
DishwasherElectric Water HeaterMicrowaveOvenRange
Basement 
None
Cooling 
Central Air
Flooring 
Vinyl
Heating 
CentralElectric
Interior 
Laminate CountersOther
Save
Ask
Tour
Hide
Share
Exterior Features
Construction Details 
Vinyl Siding
Exterior 
Other
Fencing 
Other
Lot Features 
Other
Other Structures 
None
Patio And Porch 
Other
Pool Features 
None
Roof 
AsphaltFiberglass
Community Features
Association Amenities 
None
Association Fee 
$150.0
Association Fee Frequency 
Quarterly
School District 
Calera - Sch Dist (CA3)
Financing Terms Available 
ConventionalFHAVA Loan
Schools
School District
Calera - Sch Dist (CA3)
Elementary School
Calera
Middle School
Unknown
High School
Calera
Listing courtesy of Kara Bowes of KBB Real Estate


Listing information is provided by Participants of the MLS Technology MLS. IDX information is provided exclusively for personal, non-commercial use, and may not be used for any purpose other than to identify prospective properties consumers may be interested in purchasing. Information is deemed reliable but not guaranteed. Copyright 2026, MLS Technology MLS.
Last checked: 2026-09-23 05:06 PM UTC

Neighborhood & Commute
Source: Walkscore
Disclosure: Community information and market data powered by Constellation Data Labs. Information is deemed reliable but not guaranteed.
Save
Ask
Tour
Hide
Share