
Save
Ask
Tour
Hide
Share
$405,000
54 Days On Site

174 Crimson
Calera, OK 74730

For Sale|Single Family Residence|Active
6
Beds
3
Total Baths
3
Full Baths
2,361
SqFt
$172
/SqFt
2022
Built
Subdivision:
Orchard Grove Sub
County:
Bryan
Listing courtesy of Suzy Bell of Brewer Realty Group
Call Now: 833-580-2010
Is this the listing for you? We can help make it yours.
833-580-2010
174 Crimson174 Crimson174 Crimson174 Crimson
Save
Ask
Tour
Hide
Share

Mortgage Calculator

Monthly Payment (Est.)

Enter an interest rate to see your estimated monthly payment.
Calculator powered by Showcase IDX, a Constellation1 Company. Copyright ©2026 Information is deemed reliable but not guaranteed.

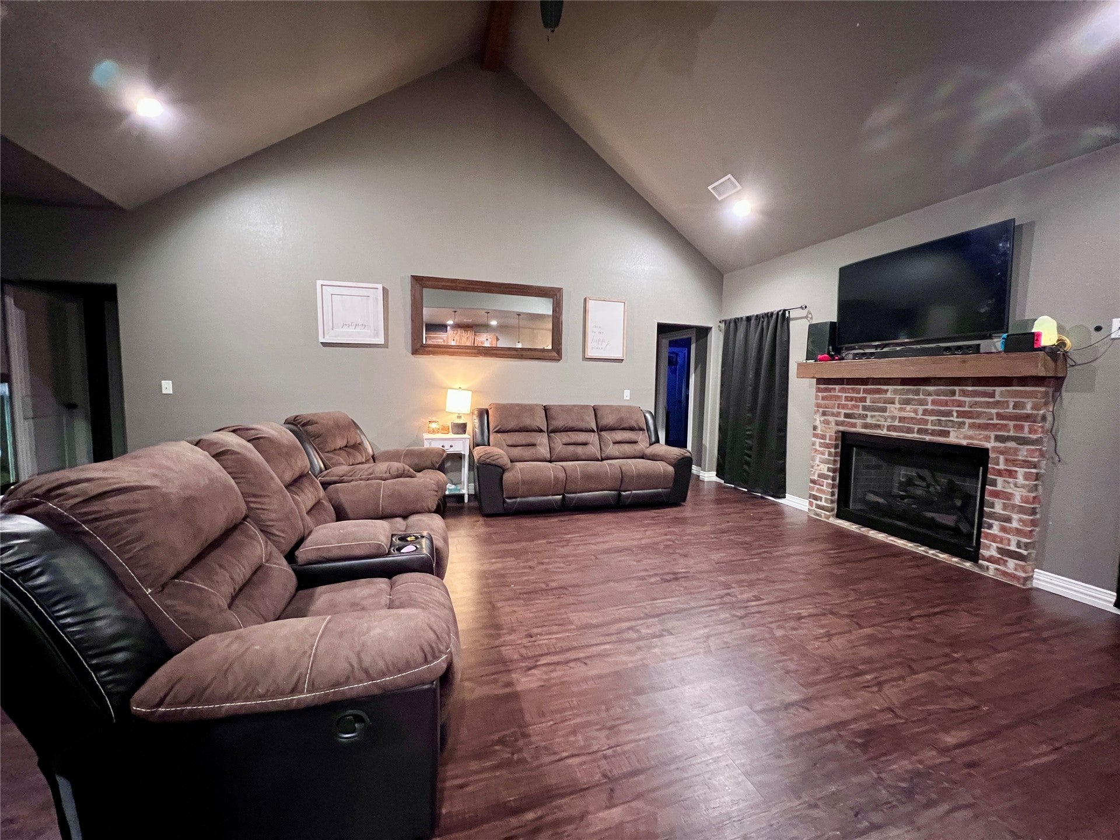
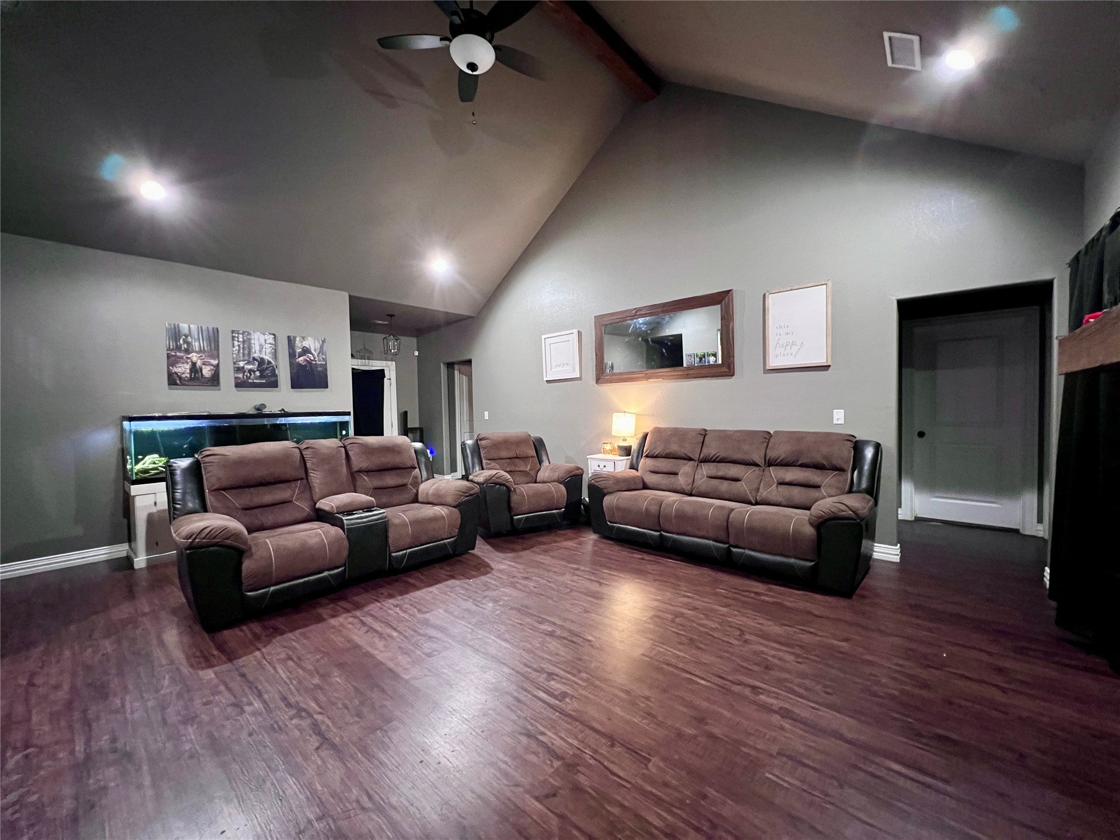
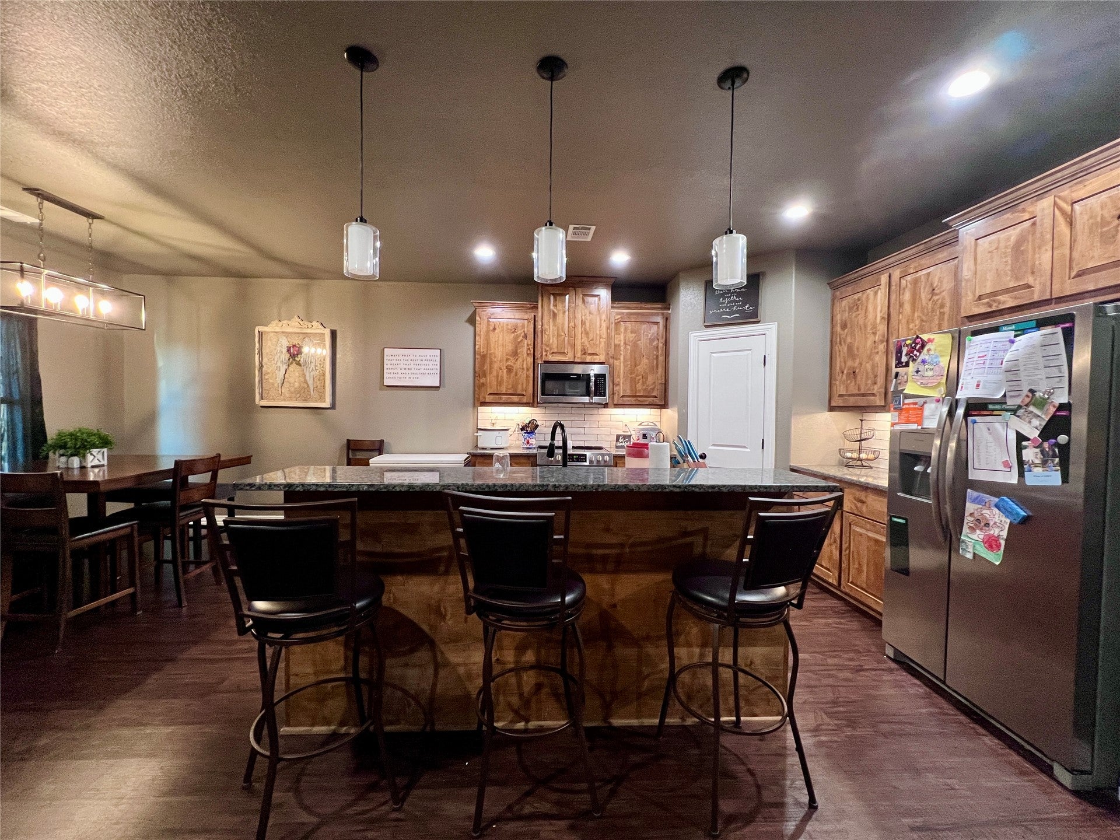
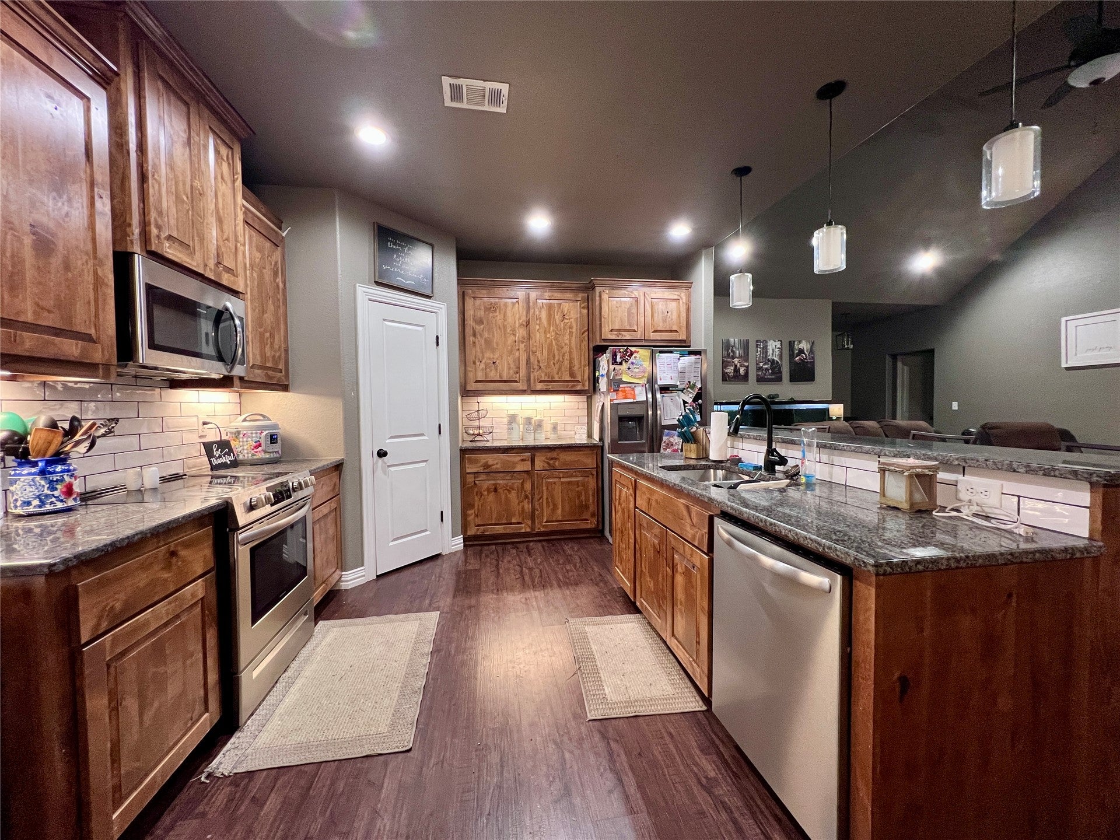
Welcome to this spacious 6-bedroom, 3-bathroom home in the desirable Orchard Grove Addition. The open-concept floor plan features a spacious living room with vaulted ceilings, creating a bright and welcoming space for family gatherings and entertaining. The galley kitchen flows seamlessly into the main living area, while the split-bedroom layout provides added privacy for the primary suite, complete with an en-suite bathroom. Step outside to enjoy the large half-acre backyard with plenty of room for outdoor activities, gardening, or relaxing. A large storm cellar provides added peace of mind. This home location offers the perfect blend of country charm and everyday convenience just minutes from Durant and the Choctaw Casino & Resort. If you’re looking for space, comfort, and a peaceful setting without sacrificing convenience, this home is a must-see! Call or text to schedule your viewing today!

Save
Ask
Tour
Hide
Share
Listing Snapshot
Price 
$405,000
Days On Site 
54 Days
Bedrooms 
6
Inside Area (SqFt) 
2,361 sqft
Total Baths 
3
Full Baths 
3
Partial Baths 
N/A
Lot Size 
0.51 Acres
Year Built 
2022
MLS® Number 
2628272
Status 
Active
Property Tax 
$3,200
HOA/Condo/Coop Fees 
N/A
Sq Ft Source 
Public Records
Friends & Family
Recent Activity
2 months agoListing first seen on site
2 months agoListing updated with changes from the MLS®
General Features
Acres 
0.51
Attached Garage 
Yes
Direction Faces 
South
Foundation 
Slab
Garage 
Yes
Garage Spaces 
2
Levels 
One
Parking 
AttachedGarage
Property Sub Type 
Single Family Residence
Security 
Security SystemSecurity System OwnedSmoke Detector(s)
Sewer 
Septic Tank
SqFt Total 
2361
Utilities 
Cable AvailableOther
Interior Features
Appliances 
CooktopDishwasherElectric Water HeaterMicrowaveOvenRangeRefrigerator
Cooling 
Central Air
Fireplace 
Yes
Fireplace Features 
Gas Log
Fireplaces 
1
Flooring 
CarpetVinyl
Heating 
CentralElectric
Interior 
Granite CountersHigh CeilingsHigh Speed InternetVaulted Ceiling(s)Wired for DataCeiling Fan(s)
Laundry Features 
Washer HookupElectric Dryer Hookup
Window Features 
Aluminum Frames
Save
Ask
Tour
Hide
Share
Exterior Features
Construction Details 
Brick
Fencing 
None
Lot Features 
Corner Lot
Other Structures 
None
Patio And Porch 
CoveredPatio
Pool Features 
None
Roof 
AsphaltFiberglass
Windows/Doors 
Aluminum Frames
Community Features
Community Features 
Sidewalks
School District 
Calera - Sch Dist (CA3)
Financing Terms Available 
ConventionalFHAUSDA LoanVA Loan
Schools
School District
Calera - Sch Dist (CA3)
Elementary School
Calera
Middle School
Calera
High School
Calera
Listing courtesy of Suzy Bell of Brewer Realty Group


Listing information is provided by Participants of the MLS Technology MLS. IDX information is provided exclusively for personal, non-commercial use, and may not be used for any purpose other than to identify prospective properties consumers may be interested in purchasing. Information is deemed reliable but not guaranteed. Copyright 2026, MLS Technology MLS.
Last checked: 2026-09-23 05:06 PM UTC

Neighborhood & Commute
Source: Walkscore
Disclosure: Community information and market data powered by Constellation Data Labs. Information is deemed reliable but not guaranteed.
Save
Ask
Tour
Hide
Share