
Save
Ask
Tour
Hide
Share
$199,000
39 Days On Site

1110 S 4 Street
Hugo, OK 74743

For Sale|Single Family Residence|Active
3
Beds
2
Total Baths
2
Full Baths
1,892
SqFt
$105
/SqFt
1974
Built
Subdivision:
Frisco
County:
Choctaw
Listing courtesy of Ashley Smith Cooper of Babcock Real Estate
Call Now: 833-580-2010
Is this the listing for you? We can help make it yours.
833-580-2010
1110 S 4 Street1110 S 4 Street1110 S 4 Street1110 S 4 Street
Save
Ask
Tour
Hide
Share

Mortgage Calculator

Monthly Payment (Est.)

Enter an interest rate to see your estimated monthly payment.
Calculator powered by Showcase IDX, a Constellation1 Company. Copyright ©2026 Information is deemed reliable but not guaranteed.

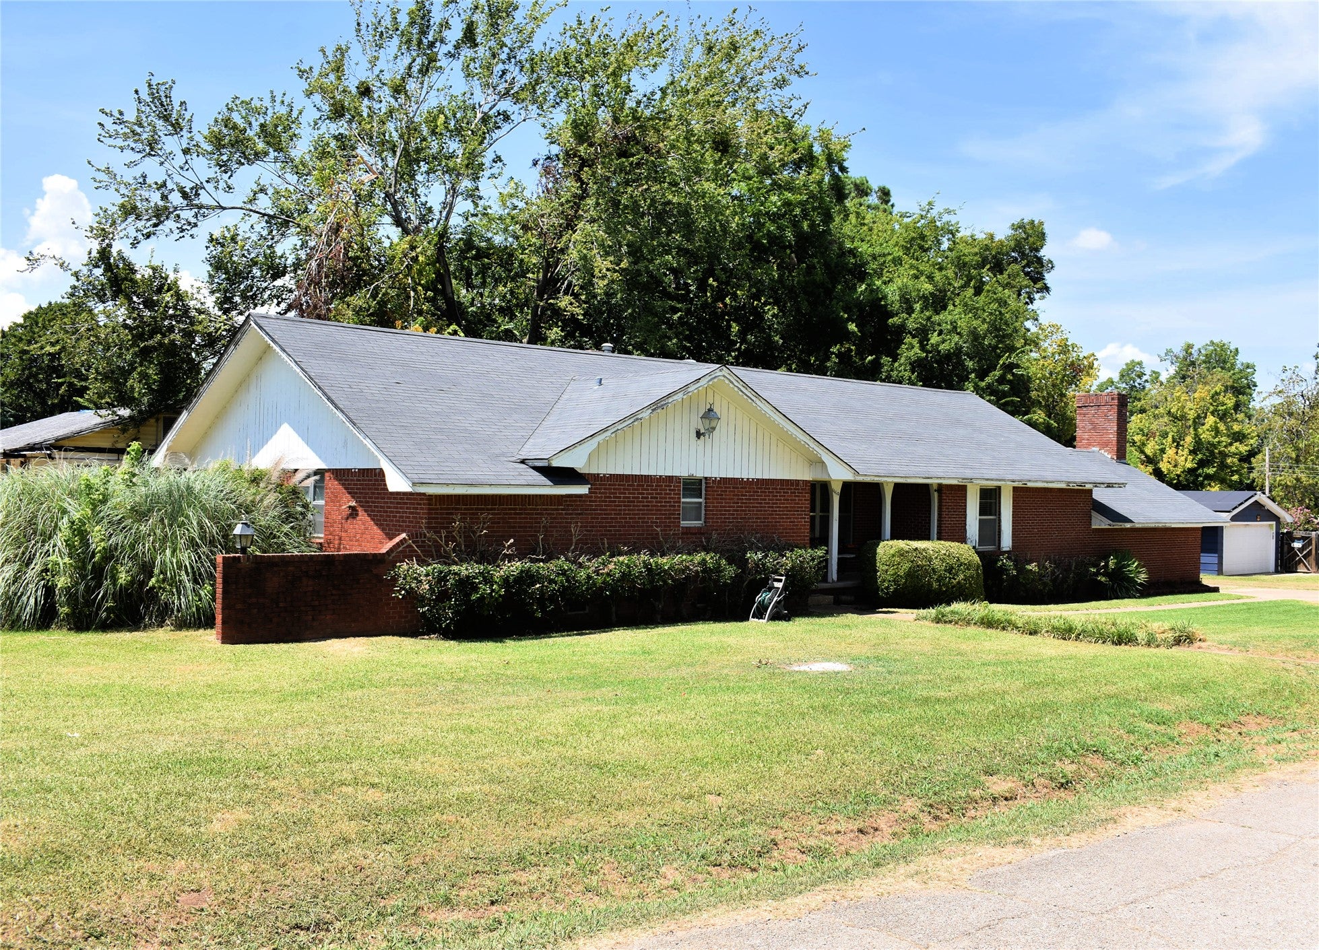
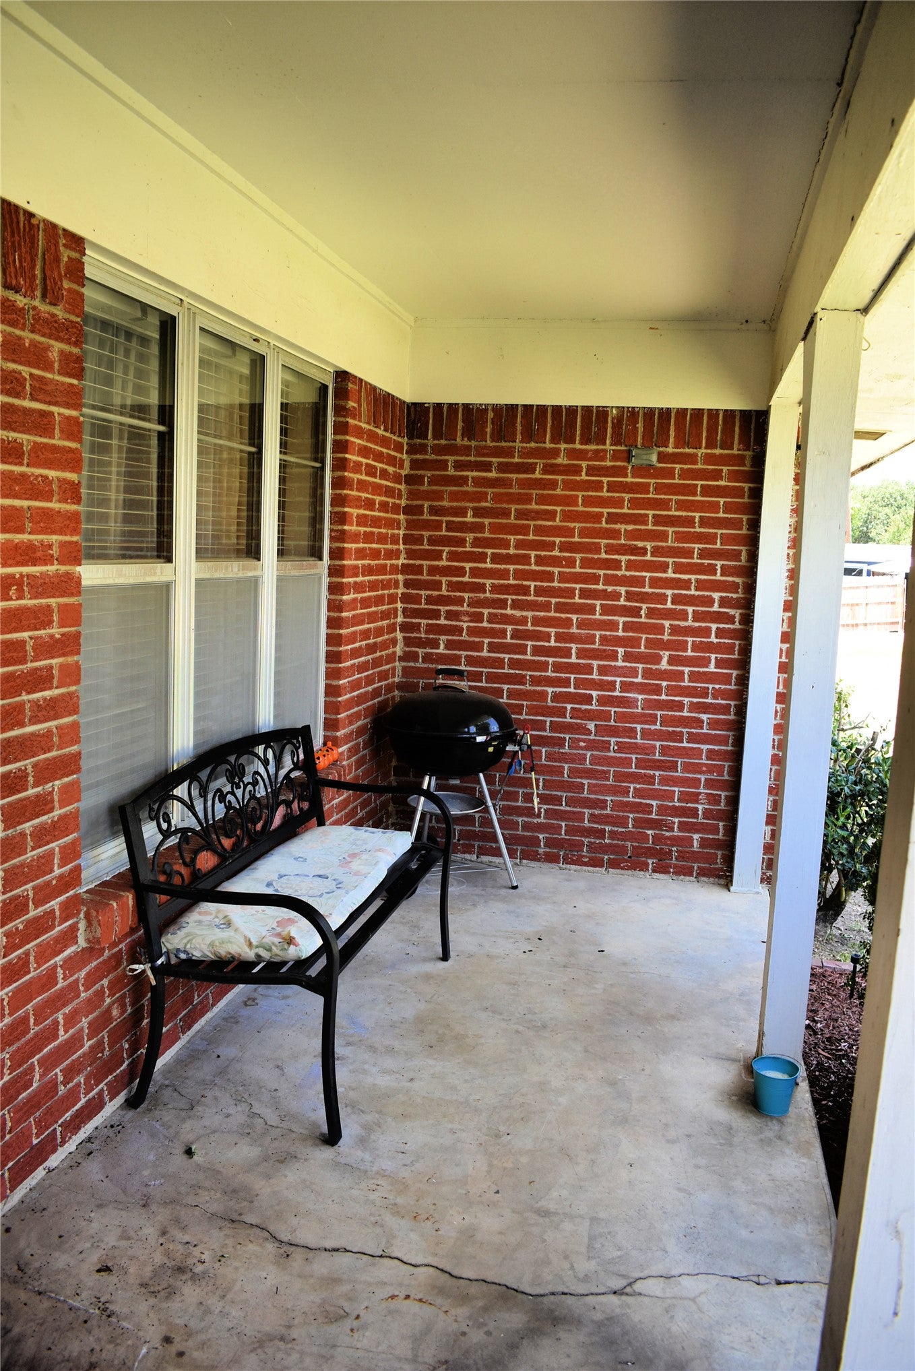
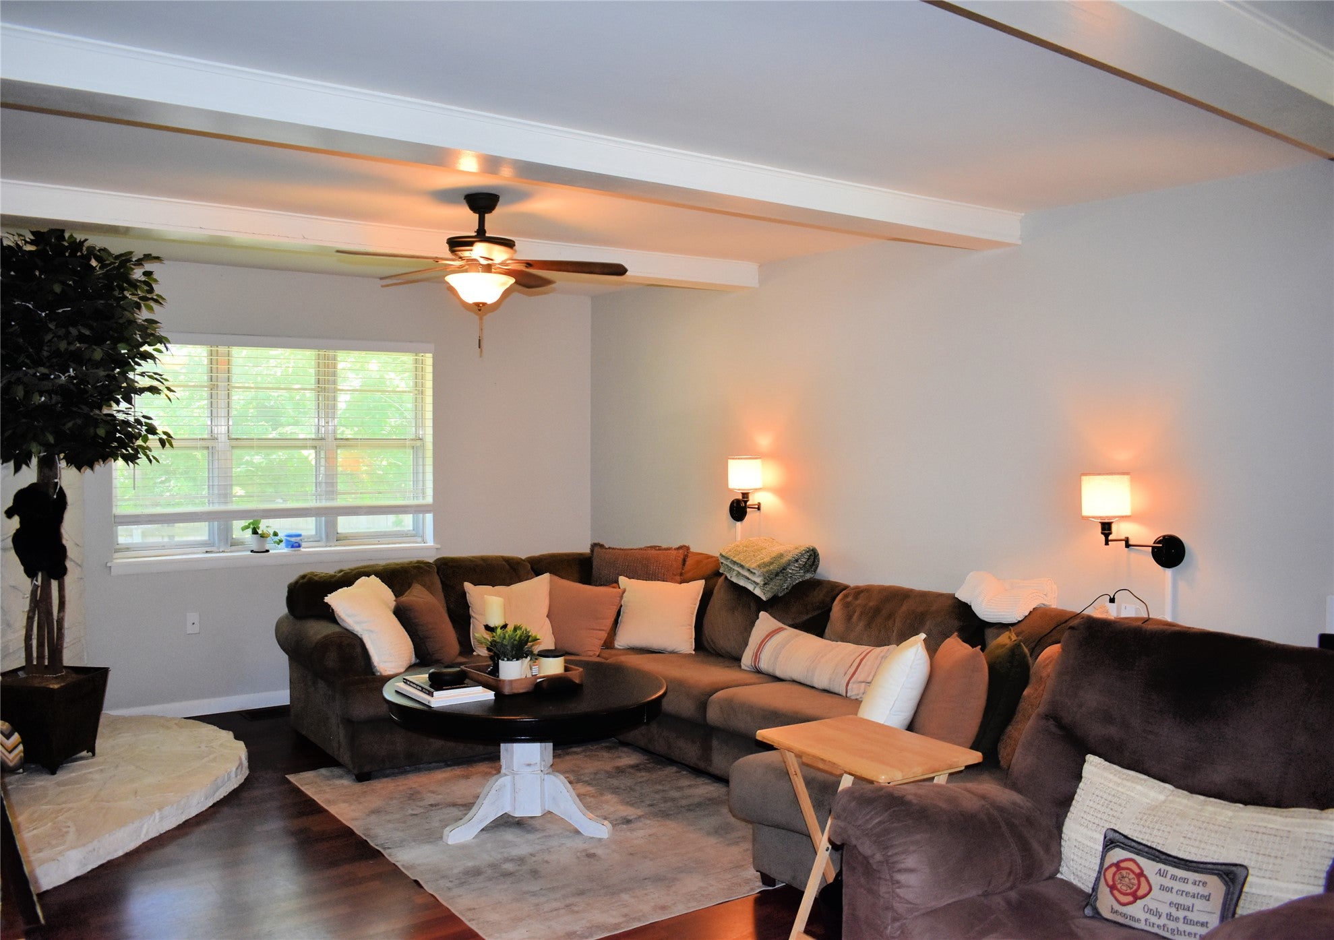
Presenting an inviting single-family residence, meticulously maintained and move-in ready. The residence features three well-proportioned bedrooms, providing comfortable private retreats. Complementing these are two full bathrooms, designed for both functionality and aesthetic appeal. The kitchen, a central hub for culinary endeavors, is thoughtfully designed with a G-shaped layout and includes a peninsula, offering ample counter space and an ideal setting for both casual meals and entertaining. Further enhancing the property's appeal is a two-car garage that provides secure parking and additional storage. The ranch-style exterior architecture presents a timeless aesthetic. Outdoors, a private yard offers a secluded space for relaxation or recreation, complemented by a welcoming porch, perfect for enjoying the Oklahoma air. This home delivers the space, comfort, and classic appeal buyers love with room to grow.

Save
Ask
Tour
Hide
Share
Listing Snapshot
Price 
$199,000
Days On Site 
39 Days
Bedrooms 
3
Inside Area (SqFt) 
1,892 sqft
Total Baths 
2
Full Baths 
2
Partial Baths 
N/A
Lot Size 
0.247 Acres
Year Built 
1974
MLS® Number 
2630273
Status 
Active
Property Tax 
$831
HOA/Condo/Coop Fees 
N/A
Sq Ft Source 
Public Records
Friends & Family
Recent Activity
a month agoStatus changed to Active
a month agoListing updated with changes from the MLS®
a month agoListing first seen on site
General Features
Acres 
0.247
Direction Faces 
East
Garage 
Yes
Garage Spaces 
2
Levels 
One
Parking 
DetachedGarage
Pets 
Yes
Property Sub Type 
Single Family Residence
Sewer 
Public Sewer
SqFt Total 
1892
Utilities 
Electricity AvailableNatural Gas AvailableSewer AvailableWater Available
Water Source 
Public
Interior Features
Appliances 
DryerDishwasherGas Water HeaterOvenRangeRefrigeratorWasher
Basement 
Crawl Space
Cooling 
Central Air
Fireplace 
Yes
Fireplace Features 
Wood Burning
Fireplaces 
1
Flooring 
CarpetLaminateVinyl
Heating 
Natural GasCentral
Interior 
High CeilingsLaminate Counters
Window Features 
Aluminum Frames
Save
Ask
Tour
Hide
Share
Exterior Features
Construction Details 
Brick Veneer
Fencing 
Privacy
Lot Features 
Corner Lot
Other Structures 
Storage
Patio And Porch 
CoveredPorch
Pool Features 
None
Roof 
AsphaltFiberglass
Windows/Doors 
Aluminum Frames
Community Features
Community Features 
Sidewalks
School District 
Hugo - Sch Dist (I8)
Financing Terms Available 
ConventionalFHAVA Loan
Schools
School District
Hugo - Sch Dist (I8)
Elementary School
Hugo
Middle School
Unknown
High School
Hugo
Listing courtesy of Ashley Smith Cooper of Babcock Real Estate


Listing information is provided by Participants of the MLS Technology MLS. IDX information is provided exclusively for personal, non-commercial use, and may not be used for any purpose other than to identify prospective properties consumers may be interested in purchasing. Information is deemed reliable but not guaranteed. Copyright 2026, MLS Technology MLS.
Last checked: 2026-09-23 04:00 PM UTC

Neighborhood & Commute
Source: Walkscore
Disclosure: Community information and market data powered by Constellation Data Labs. Information is deemed reliable but not guaranteed.
Save
Ask
Tour
Hide
Share