
Save
Ask
Tour
Hide
Share
$215,000
29 Days On Site

15811 E Little Bluestem Way
Madill, OK 73446

For Sale|Single Family Residence|Active
3
Beds
2
Total Baths
2
Full Baths
1,298
SqFt
$166
/SqFt
2023
Built
Subdivision:
The Prairie
County:
Marshall
Listing courtesy of Dillon Martin of Turbo Time Realty LLC
Call Now: 833-580-2010
Is this the listing for you? We can help make it yours.
833-580-2010
15811 E Little Bluestem Way15811 E Little Bluestem Way15811 E Little Bluestem Way15811 E Little Bluestem Way
Save
Ask
Tour
Hide
Share

Mortgage Calculator

Monthly Payment (Est.)

Enter an interest rate to see your estimated monthly payment.
Calculator powered by Showcase IDX, a Constellation1 Company. Copyright ©2026 Information is deemed reliable but not guaranteed.

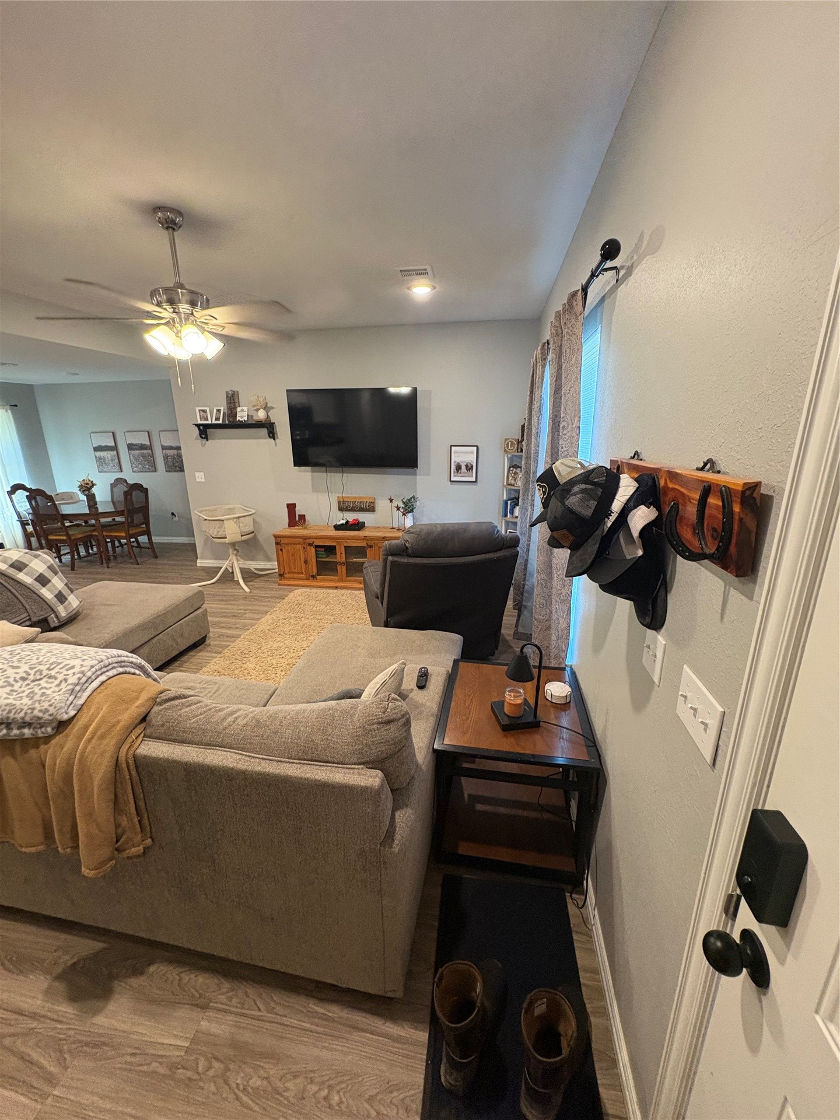
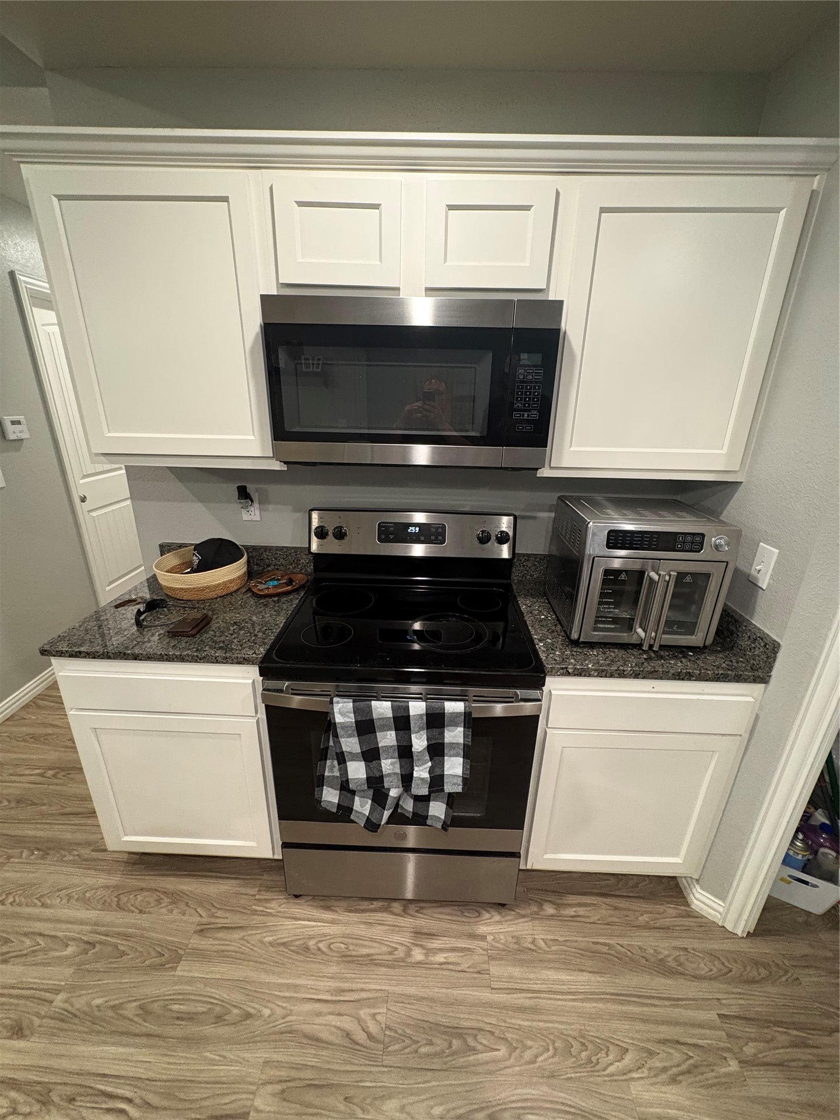
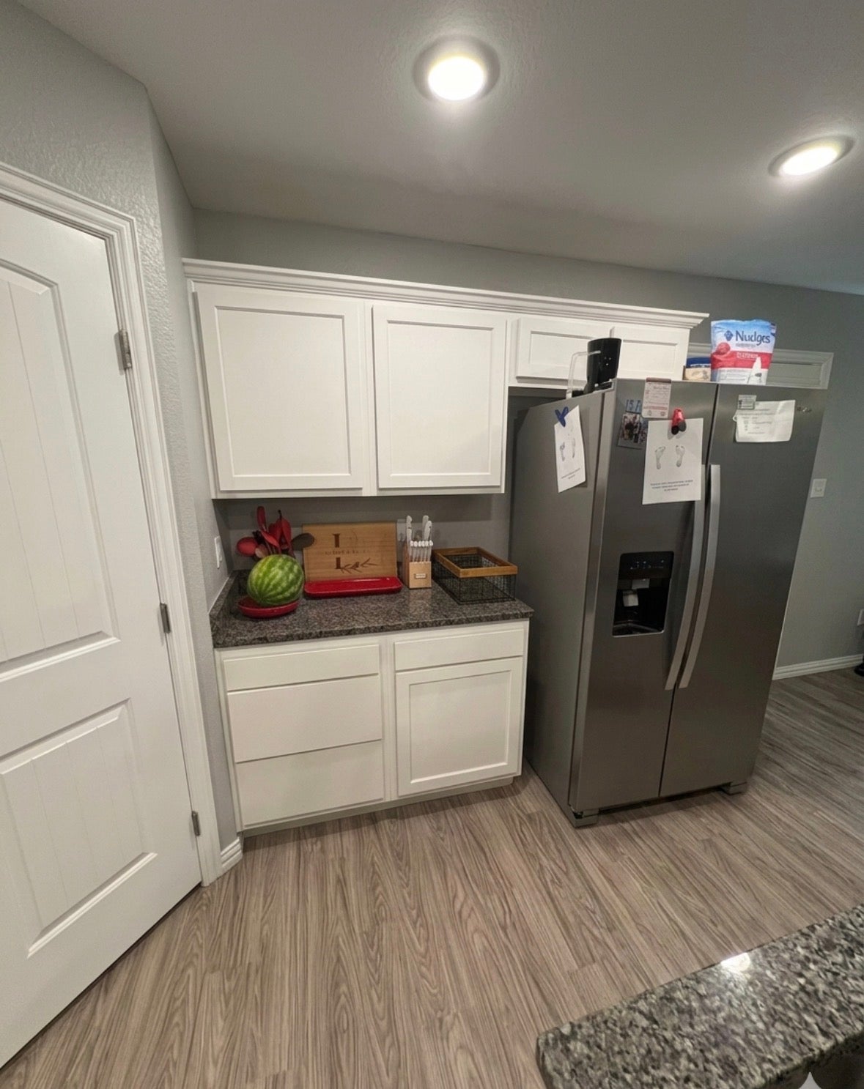
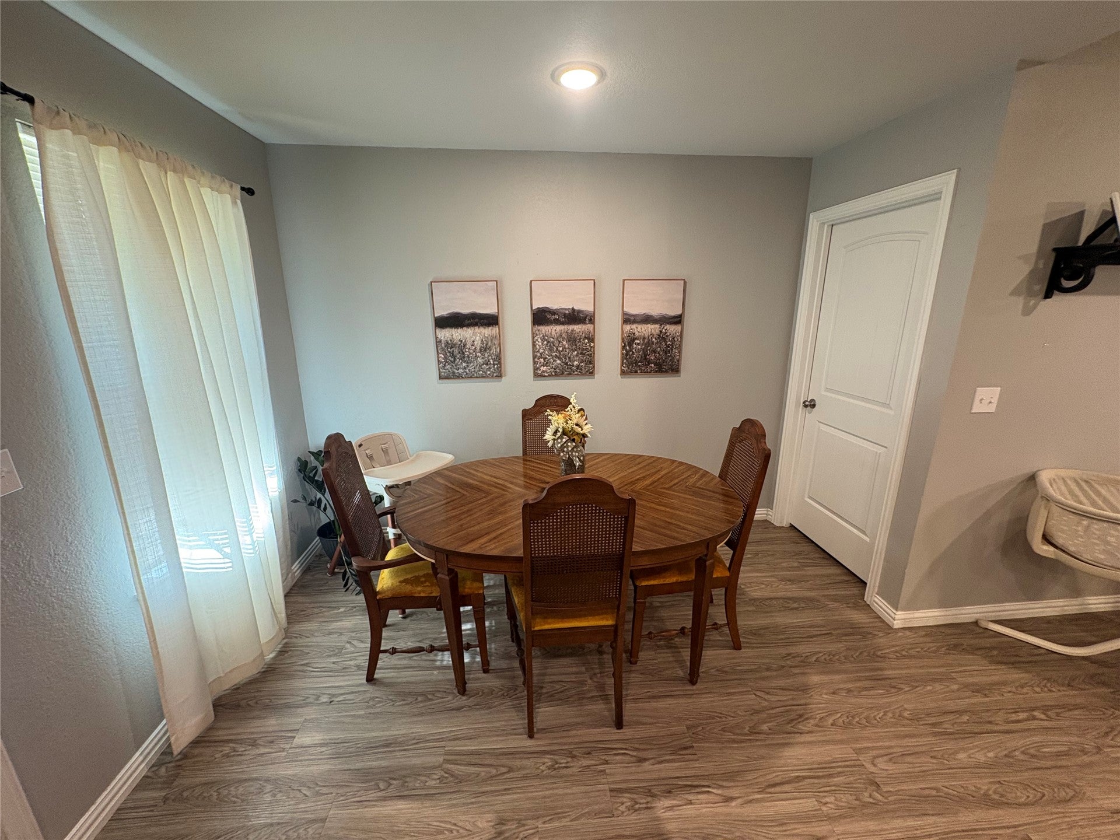
***BACK ON THE MARKET AT NO FAULT OF THE SELLERS*****Step inside this beautiful 3-bedroom, 2-bathroom brick home, perfectly situated on the edge of town. Enjoy the peaceful feel of the country while still being just minutes from everyday conveniences—approximately 3 minutes from Walmart and only 5–10 minutes from everything else town has to offer. As you enter, you'll find a spacious living room with plenty of room for a large, comfortable sofa and plenty of space to relax or entertain. The open-concept design flows directly into the kitchen, featuring beautiful granite countertops, a large center island, and a convenient walk-in pantry with a door. Just off the kitchen is the dining area, making the layout perfect for both everyday living and entertaining. Down the hallway, you'll find a beautifully appointed hall bathroom, with washer and dryer connections conveniently located directly across the hall in their own designated closet. Continue down the hallway to find two generously sized bedrooms, one on each side. The spacious primary suite offers plenty of room for your bedroom furniture and includes its own private bathroom for added comfort and convenience. Step outside to enjoy the backyard, which features a utility fence and plenty of potential for outdoor activities or entertaining. A carport was also added earlier this summer, providing convenient covered parking. With its spacious open layout, beautiful finishes, peaceful location, and convenient access to town, this home offers the best of both worlds—country living without being far from everything you need! DONT MISS OUT

Save
Ask
Tour
Hide
Share
Listing Snapshot
Price 
$215,000
Days On Site 
29 Days
Bedrooms 
3
Inside Area (SqFt) 
1,298 sqft
Total Baths 
2
Full Baths 
2
Partial Baths 
N/A
Lot Size 
0.5 Acres
Year Built 
2023
MLS® Number 
2631460
Status 
Active
Property Tax 
$1,837
HOA/Condo/Coop Fees 
N/A
Sq Ft Source 
Appraiser
Friends & Family
Recent Activity
2 weeks agoStatus changed to Active
2 weeks agoListing updated with changes from the MLS®
4 weeks agoPrice changed to $215,000
4 weeks agoListing first seen on site
General Features
Acres 
0.5
Building Features 
HandicapAccess
Direction Faces 
East
Foundation 
Slab
Garage 
Yes
Garage Spaces 
2
Green Energy Efficient 
Windows
Levels 
One
Parking 
CarportDetachedGarage
Property Sub Type 
Single Family Residence
Sewer 
Aerobic Septic
SqFt Total 
1298
Utilities 
Cable AvailableElectricity AvailableWater Available
Water Source 
Public
Interior Features
Appliances 
CooktopDishwasherElectric Water HeaterMicrowaveOvenRangeRefrigeratorPlumbed For Ice Maker
Cooling 
Central Air
Flooring 
Vinyl
Heating 
CentralElectric
Interior 
Granite CountersOtherCeiling Fan(s)
Laundry Features 
Washer HookupElectric Dryer Hookup
Window Features 
Storm Window(s)Insulated Windows
Bathroom 
Level - FirstDescription - Hall Bath,
Bedroom 
Level - FirstDescription - Bedroom,No Bath
Den 
Level - FirstDescription - Den/Family Room,
Dining Room 
Level - FirstDescription - Dining Room,Combo w/ Living
Kitchen 
Level - FirstDescription - Kitchen,Island,Pantry
PrimaryBathroom 
Level - FirstDescription - Primary Bath,Bathtub,Double Sink,Full Bath
PrimaryBedroom 
Level - FirstDescription - Primary Bedroom,Private Bath
Save
Ask
Tour
Hide
Share
Exterior Features
Construction Details 
BrickBlock
Exterior 
Other
Fencing 
Wire
Other Structures 
None
Patio And Porch 
CoveredPorch
Pool Features 
None
Roof 
AsphaltFiberglass
Windows/Doors 
Storm Window(s)Insulated Windows
Community Features
Accessibility Features 
Accessible EntranceAccessible DoorsAccessible Hallway(s)
School District 
Madill - Sch Dist (MA1)
Financing Terms Available 
ConventionalFHAUSDA LoanVA Loan
Schools
School District
Madill - Sch Dist (MA1)
Elementary School
Madill
Middle School
Unknown
High School
Madill
Listing courtesy of Dillon Martin of Turbo Time Realty LLC


Listing information is provided by Participants of the MLS Technology MLS. IDX information is provided exclusively for personal, non-commercial use, and may not be used for any purpose other than to identify prospective properties consumers may be interested in purchasing. Information is deemed reliable but not guaranteed. Copyright 2026, MLS Technology MLS.
Last checked: 2026-09-22 01:14 PM UTC

Neighborhood & Commute
Source: Walkscore
Disclosure: Community information and market data powered by Constellation Data Labs. Information is deemed reliable but not guaranteed.
Save
Ask
Tour
Hide
Share