

205 Thousand OaksCartwright, OK 74731
Mortgage Calculator
Monthly Payment (Est.)
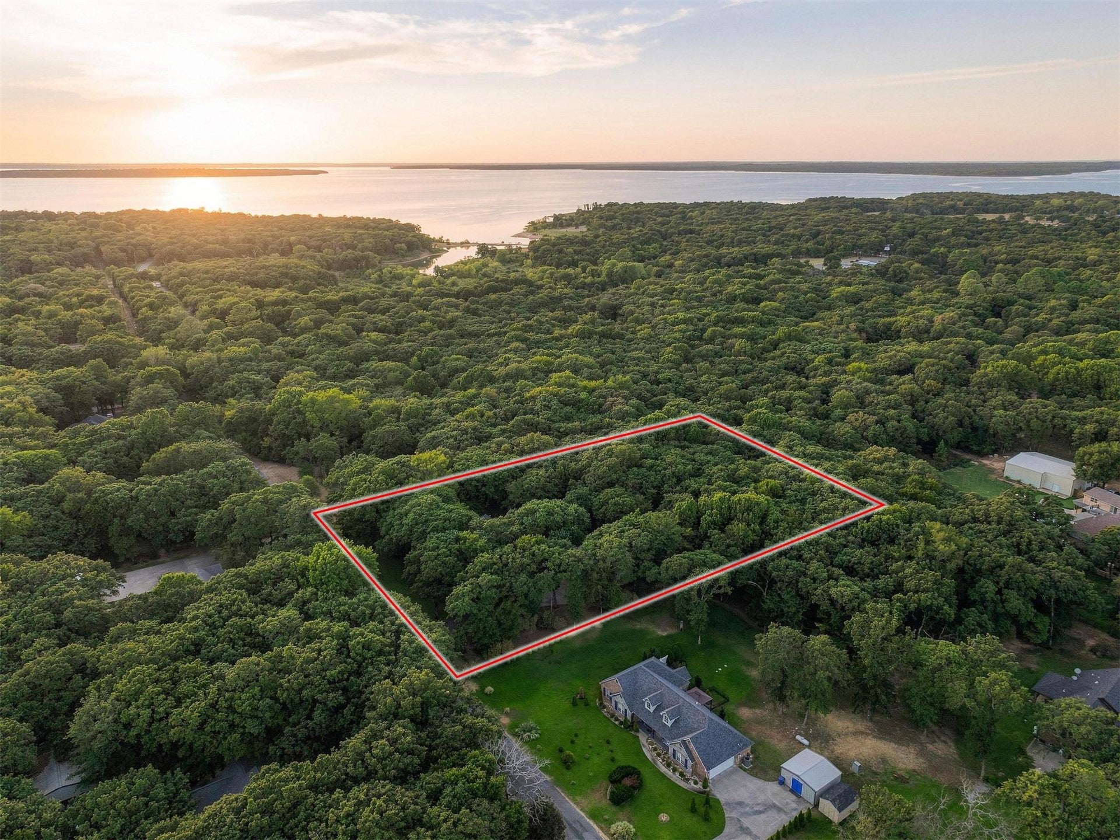
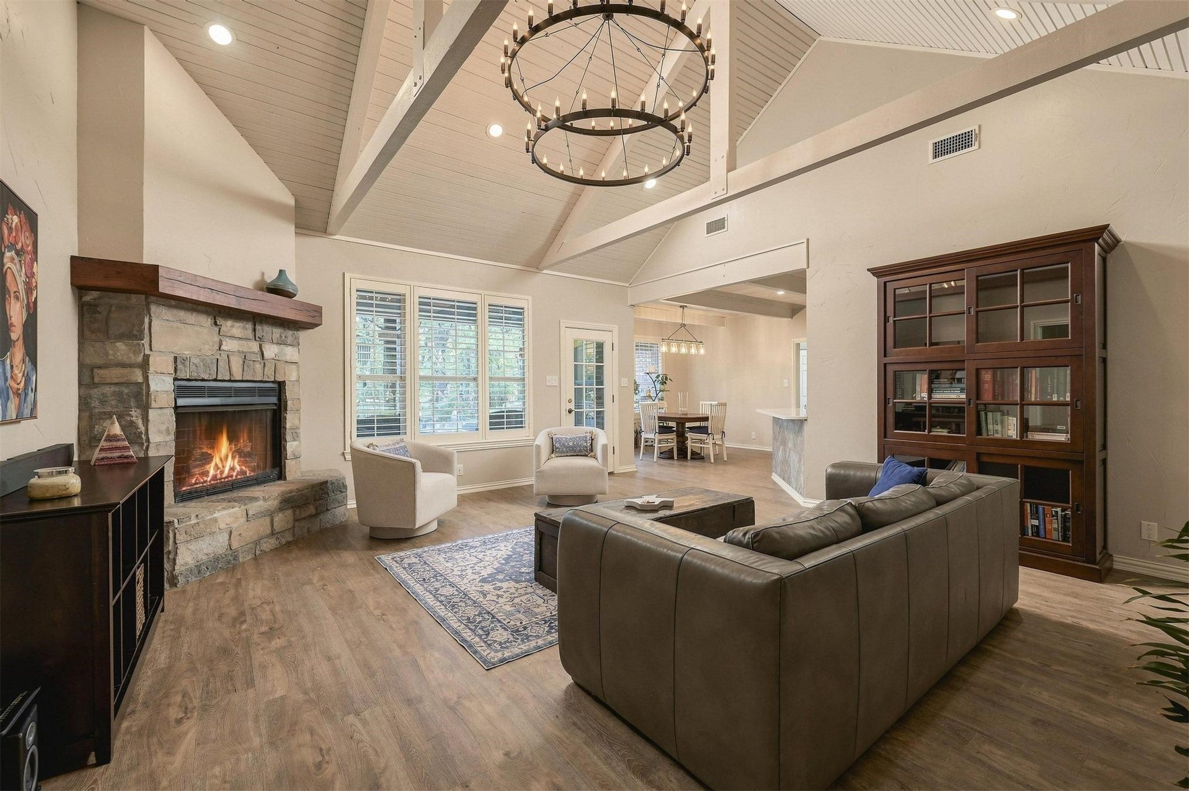
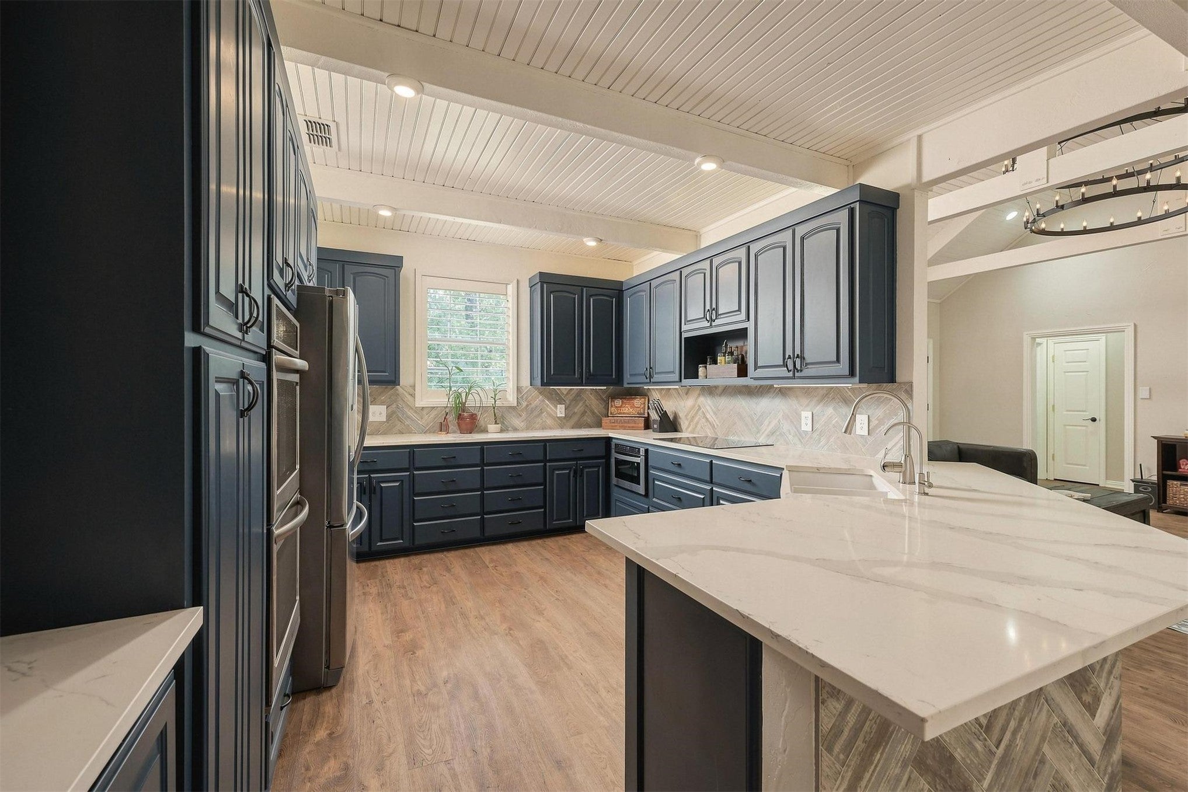
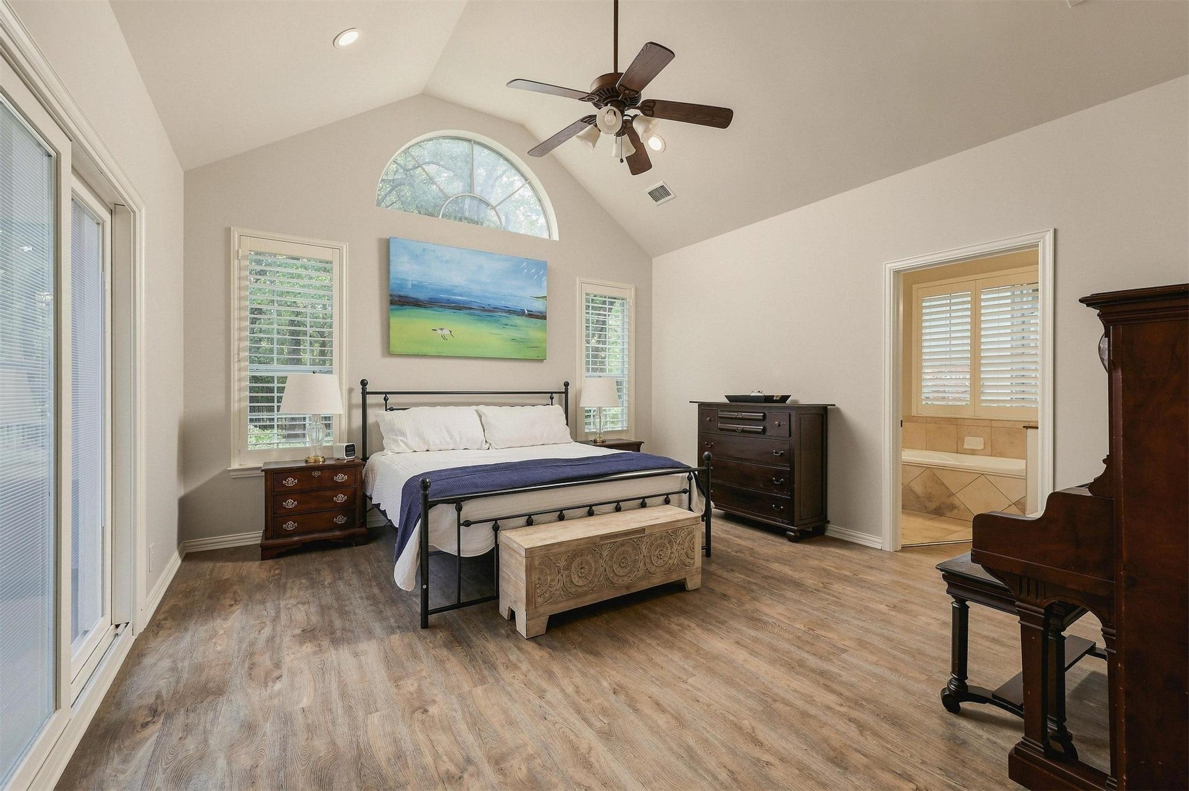
Enter an interest rate to see your estimated monthly payment.BEAUTIFULLY UPDATED HOME ON 1.83 WOODED ACRES NEAR LAKE TEXOMA + RV/BOAT SHOP + NO HOA + APPROX. 15 MINUTES TO DENISON. Tucked beneath mature trees in a peaceful, park-like setting, this move-in-ready home offers the rare combination of an extensively updated residence, nearly two wooded acres, and exceptional space for an RV, boat, hobbies and storage. Inside, the dramatic main living area features a vaulted ceiling, exposed beams, stone fireplace and abundant natural light. High-end Shaw luxury vinyl plank flooring flows throughout the home, complemented by plantation shutters and fresh interior paint, all added in 2024. The kitchen was also updated in 2024 with quartz countertops, generous cabinetry and workspace, stylish backsplash, new double oven and cooktop; a new dishwasher was added in 2026. Offering approximately 2,611 square feet, the home includes 3 bedrooms, 2 baths and a spacious upstairs bonus room ideal for a second living area, game room, media room, home office or guest space. The primary suite features a vaulted ceiling, double vanities, jetted tub, separate shower and walk-in closet. Major improvements include a new roof in 2024 and HVAC installed in 2021. Outdoor living includes a covered back porch, stone patio and firepit beneath mature trees. Beyond the landscaped backyard is additional wooded land, bringing the property to approximately 1.83 acres. The approximately 1,764-square-foot shop is an extraordinary bonus, offering electricity, sink, wood stove, enclosed RV/boat stall, additional upstairs storage and a separate utility garage for lawn equipment, motorcycles or other toys. The property also offers rural water, a well and sprinkler system. Located in desirable Green Oaks Addition near Lake Texoma, this special property combines privacy, acreage, extensive updates and remarkable garage/shop space approximately 15 minutes from Denison.
| 2 weeks ago | Price changed to $599,900 | |
| 2 weeks ago | Listing updated with changes from the MLS® | |
| 4 weeks ago | Status changed to Active | |
| 4 weeks ago | Listing first seen on site |

Listing information is provided by Participants of the MLS Technology MLS. IDX information is provided exclusively for personal, non-commercial use, and may not be used for any purpose other than to identify prospective properties consumers may be interested in purchasing. Information is deemed reliable but not guaranteed. Copyright 2026, MLS Technology MLS.
Last checked: 2026-09-22 01:09 PM UTC
Did you know? You can invite friends and family to your search. They can join your search, rate and discuss listings with you.