
Save
Ask
Tour
Hide
Share
$850,000
19 Days On Site

3597 Half Bank Road
Atoka, OK 74525

For Sale|Single Family Residence|Active
3
Beds
4
Total Baths
3
Full Baths
1
Partial Bath
2,727
SqFt
$312
/SqFt
2024
Built
Subdivision:
Atoka County Unplatted
County:
Atoka
Listing courtesy of Christina Franklin of Spirit Realty Group, LLC
Call Now: 833-580-2010
Is this the listing for you? We can help make it yours.
833-580-2010
3597 Half Bank Road3597 Half Bank Road3597 Half Bank Road3597 Half Bank Road
Save
Ask
Tour
Hide
Share

Mortgage Calculator

Monthly Payment (Est.)

Enter an interest rate to see your estimated monthly payment.
Calculator powered by Showcase IDX, a Constellation1 Company. Copyright ©2026 Information is deemed reliable but not guaranteed.

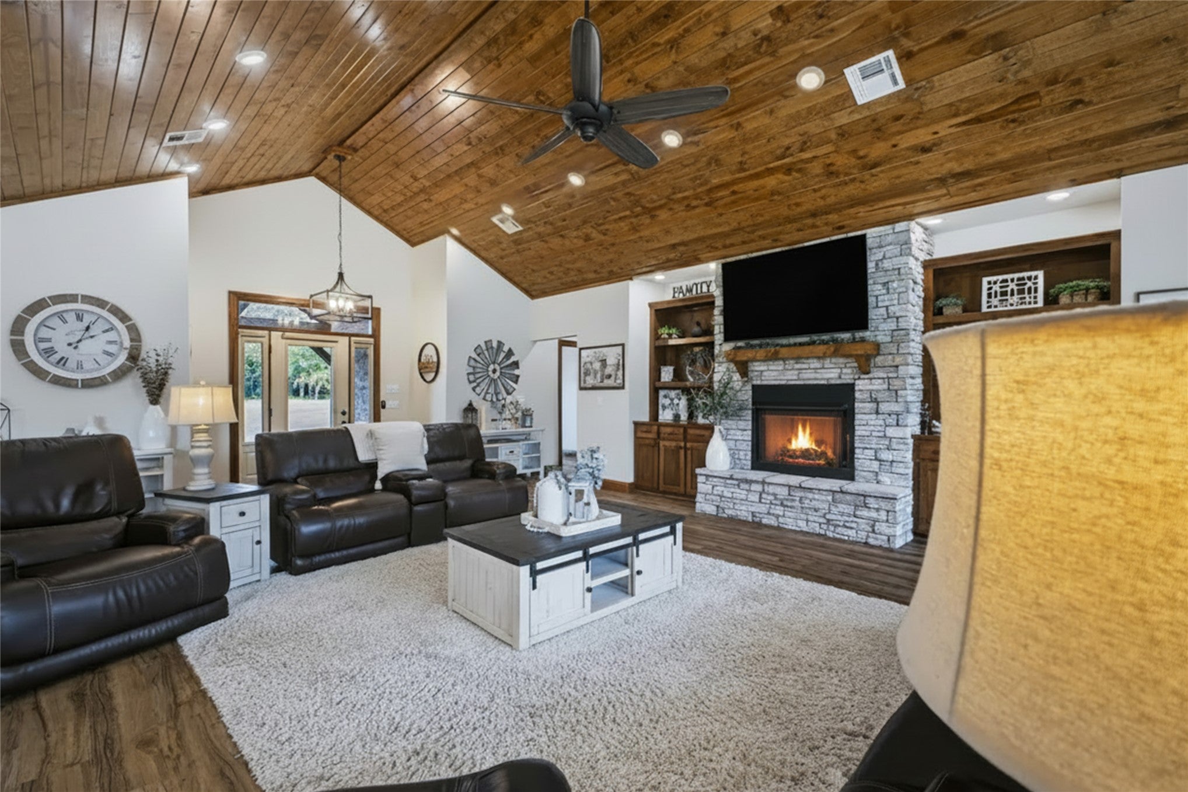
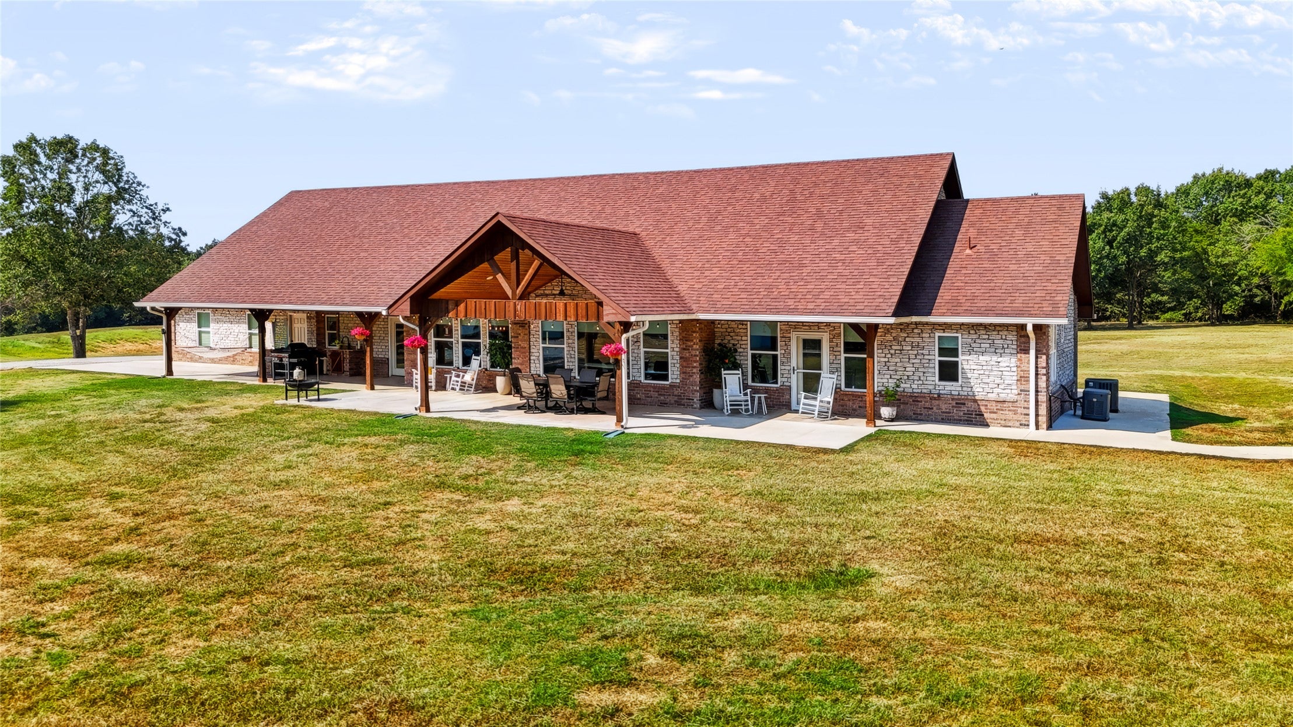
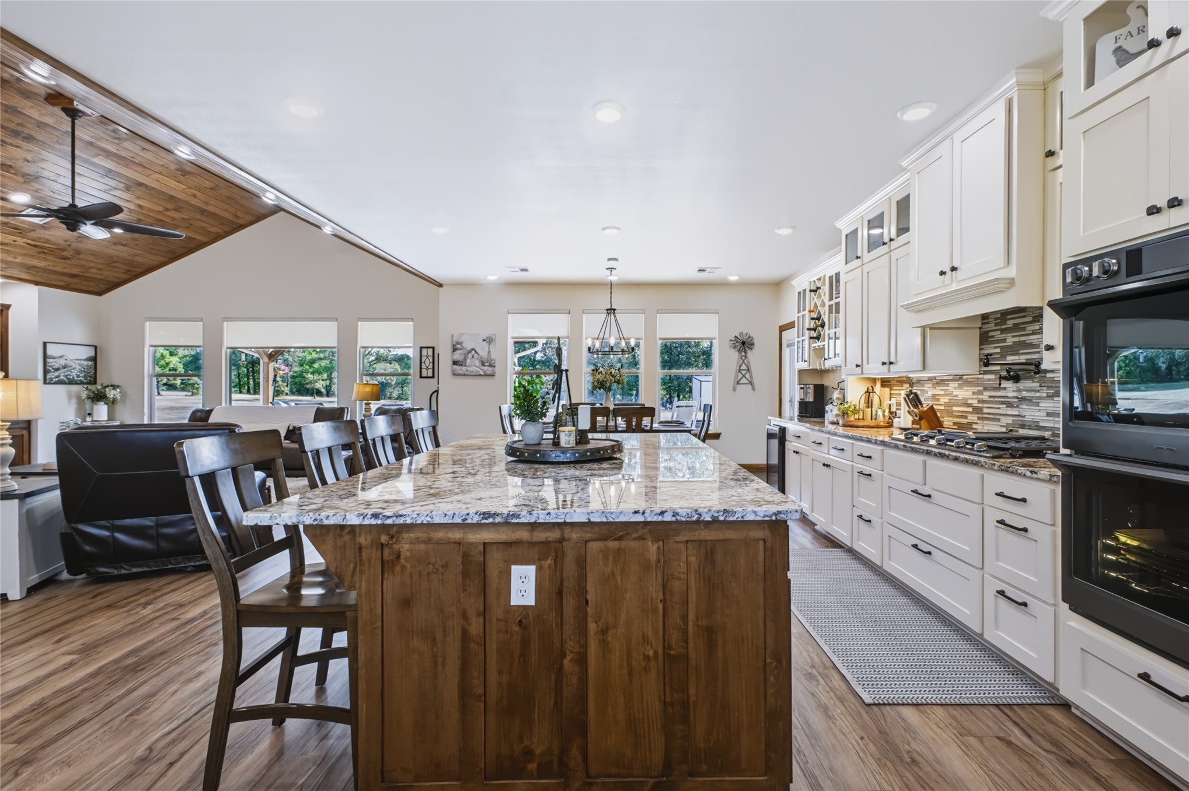
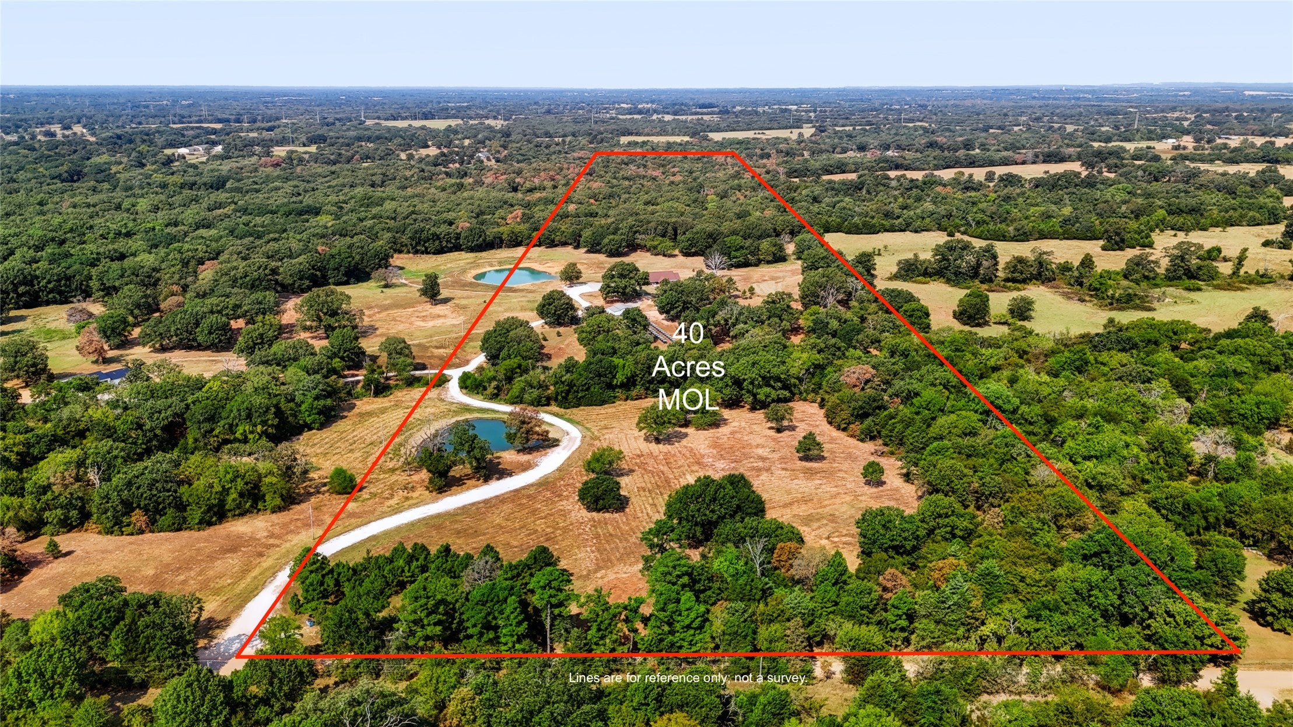
CUSTOM 3-BED, 3.5-BATH HOME ON 40 ACRES NEAR ATOKA WITH PONDS, CREEK & BARN! Looking for a custom home on acreage near Atoka without compromising on either the house or the land? Built in 2024 by Russell Eldridge, this 3-bedroom, 3.5-bath home offers 2,727 square feet (according to county records) of thoughtful design on 40 acres in the Harmony Public Schools district. This home was built with intention from the beginning. Each bedroom has its own private bathroom, guests have a separate powder room, and a built-in office provides dedicated work space. The open-concept living area centers around a beautifully finished kitchen with abundant cabinetry, a large island, and room to gather. Rich wood trim, wood ceilings, custom details, generous storage, and even the included window shades show the attention given to the things that are easy to overlook. The spirit of the home is in that thoughtfulness—but the land holds its own. The 40 acres combine open and wooded ground with two ponds, one shared, a creek, barn with office, two RV hookups, storm shelter, dog kennel, an old homesite with water well and newly designed pad near the front of the property. Behind the scenes, a whole-house Generac generator, Rhino water filtration system, tankless water heater, two HVAC systems with mode ventilation, and propane serving the stove, water heater, and fireplace add everyday function. The neighboring home and additional 40 acres may also be purchased, creating an 80-acre, two-home property for $1,425,000. YOU HAVE WAITED LONG ENOUGH TO FIND THE HOUSE WITHOUT GIVING UP THE LAND—OR THE LAND WITHOUT SETTLING FOR THE HOUSE. HERE, YOU CAN FINALLY HAVE BOTH.

Save
Ask
Tour
Hide
Share
Listing Snapshot
Price 
$850,000
Days On Site 
19 Days
Bedrooms 
3
Inside Area (SqFt) 
2,727 sqft
Total Baths 
4
Full Baths 
3
Partial Baths 
1
Lot Size 
40 Acres
Year Built 
2024
MLS® Number 
2632255
Status 
Active
Property Tax 
$42
HOA/Condo/Coop Fees 
N/A
Sq Ft Source 
Appraiser
Friends & Family
Recent Activity
3 weeks agoListing first seen on site
3 weeks agoListing updated with changes from the MLS®
General Features
Acres 
40
Attached Garage 
Yes
Building Features 
HandicapAccess
Direction Faces 
East
Foundation 
Slab
Garage 
Yes
Garage Spaces 
2
Green Energy Efficient 
DoorsInsulationWindows
Levels 
One
Parking 
GravelAttachedGarageGarage Faces SideStorageShared Driveway
Property Sub Type 
Single Family Residence
Security 
Smoke Detector(s)
Sewer 
Aerobic Septic
SqFt Total 
2727
Style 
Ranch
Utilities 
Electricity AvailablePropaneWater Available
Interior Features
Appliances 
Built-In RangeDouble OvenDishwasherGas Water HeaterMicrowaveOvenRangeWater SoftenerTankless Water HeaterWine Refrigerator
Basement 
None
Cooling 
Central Air
Fireplace 
Yes
Fireplace Features 
Gas Log
Fireplaces 
1
Flooring 
Vinyl
Heating 
CentralPropane
Interior 
Granite CountersHigh CeilingsLaminate CountersVaulted Ceiling(s)Ceiling Fan(s)
Laundry Features 
Washer HookupElectric Dryer Hookup
Window Features 
Insulated Windows
Save
Ask
Tour
Hide
Share
Exterior Features
Construction Details 
Stone
Exterior 
Dog RunLightingOutdoor KitchenRain Gutters
Fencing 
Partial
Lot Features 
FarmWooded
Other Structures 
Barn(s)Other
Patio And Porch 
CoveredPatioPorch
Pool Features 
None
Roof 
AsphaltFiberglass
Waterfront Features 
PondStream
Windows/Doors 
Insulated Windows
Community Features
Accessibility Features 
Accessible EntranceAccessible DoorsAccessible Hallway(s)
Community Features 
Sidewalks
School District 
Harmony - Sch Dist (HA1)
Financing Terms Available 
ConventionalFHAUSDA LoanVA Loan
Horse Allowed 
Yes
Schools
School District
Harmony - Sch Dist (HA1)
Elementary School
Harmony
Middle School
Unknown
High School
Harmony
Listing courtesy of Christina Franklin of Spirit Realty Group, LLC


Listing information is provided by Participants of the MLS Technology MLS. IDX information is provided exclusively for personal, non-commercial use, and may not be used for any purpose other than to identify prospective properties consumers may be interested in purchasing. Information is deemed reliable but not guaranteed. Copyright 2026, MLS Technology MLS.
Last checked: 2026-09-22 12:04 PM UTC

Neighborhood & Commute
Source: Walkscore
Disclosure: Community information and market data powered by Constellation Data Labs. Information is deemed reliable but not guaranteed.
Save
Ask
Tour
Hide
Share