
Save
Ask
Tour
Hide
Share
$527,500
15 Days On Site

11931 Maximus Lane
Kingston, OK 73439

For Sale|Single Family Residence|Active
3
Beds
2
Total Baths
2
Full Baths
2,103
SqFt
$251
/SqFt
2025
Built
Subdivision:
Lakeside Trails
County:
Marshall
Listing courtesy of Carri Ray of Trinity Properties
Call Now: 833-580-2010
Is this the listing for you? We can help make it yours.
833-580-2010
11931 Maximus Lane11931 Maximus Lane11931 Maximus Lane11931 Maximus Lane
Save
Ask
Tour
Hide
Share

Mortgage Calculator

Monthly Payment (Est.)

Enter an interest rate to see your estimated monthly payment.
Calculator powered by Showcase IDX, a Constellation1 Company. Copyright ©2026 Information is deemed reliable but not guaranteed.

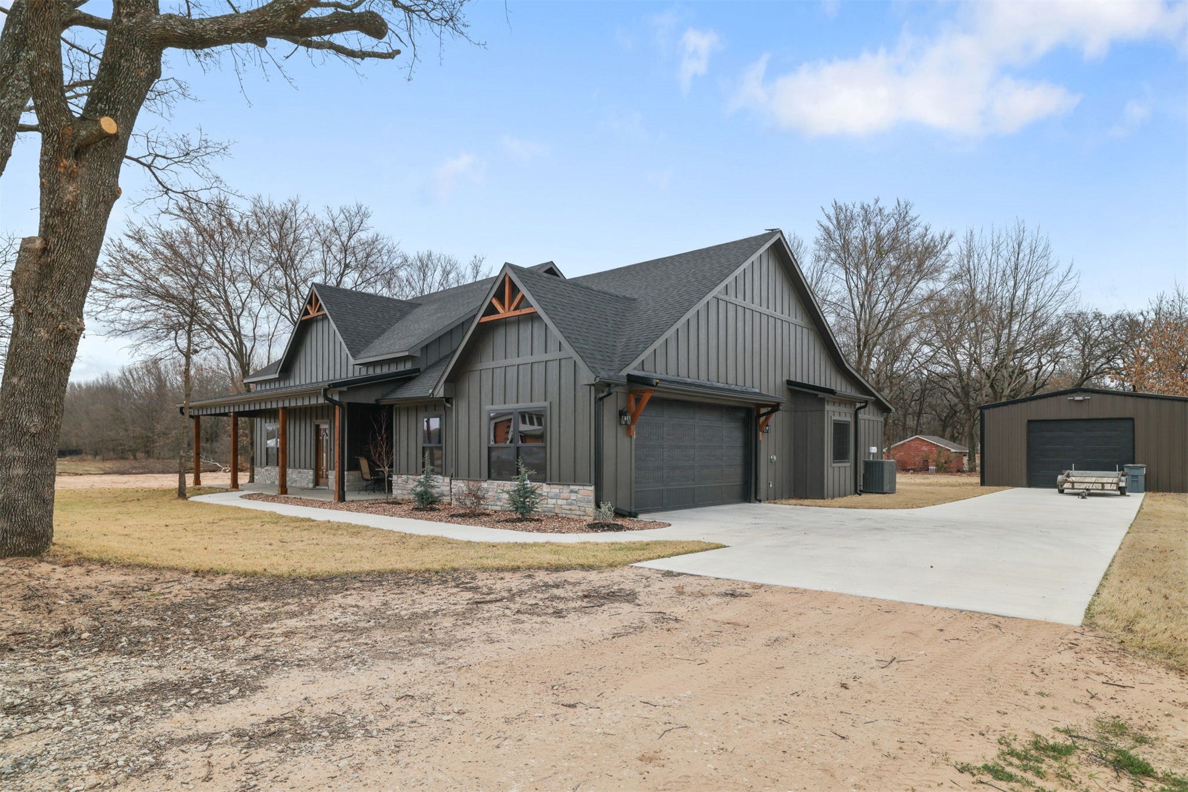
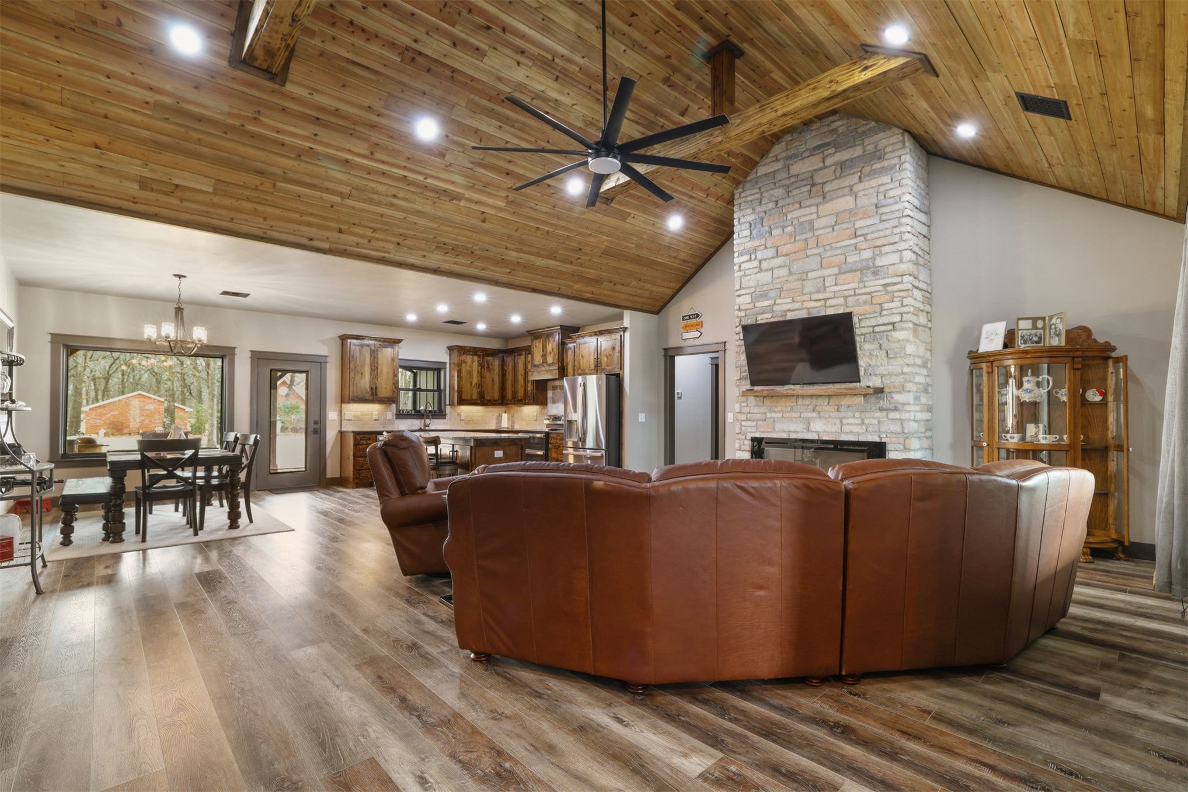
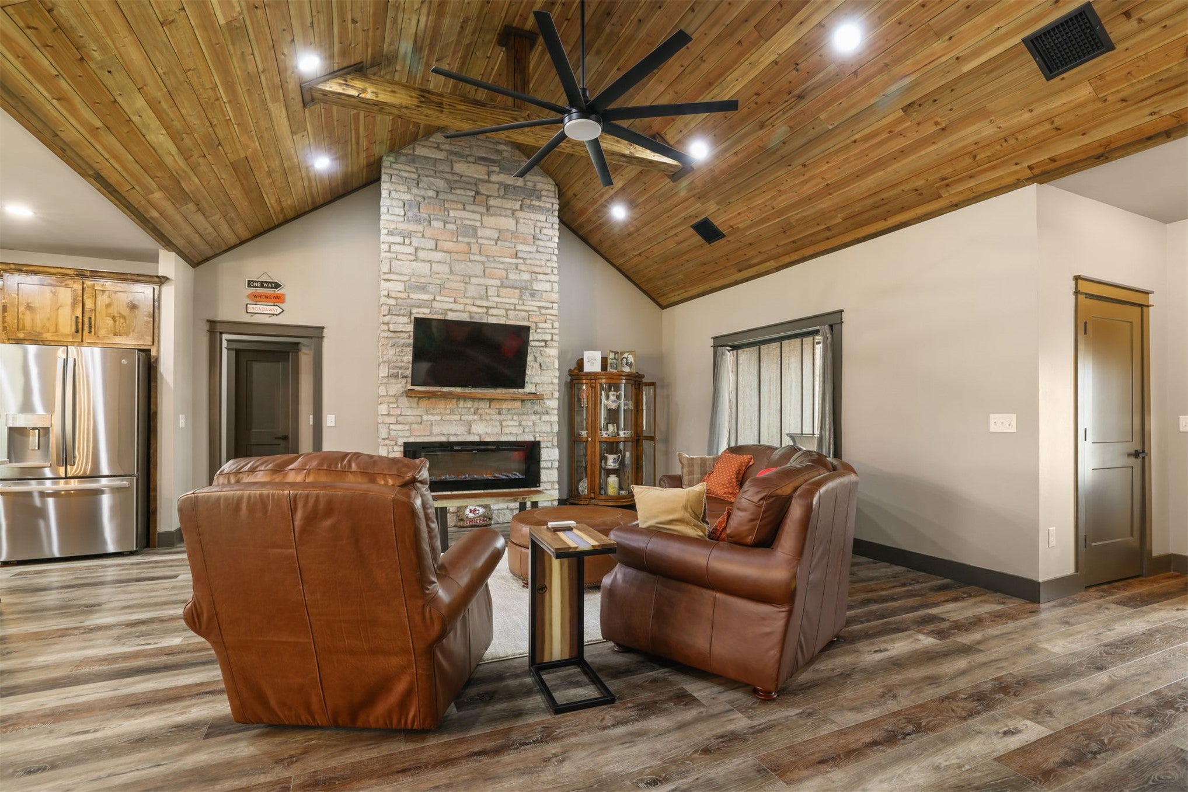
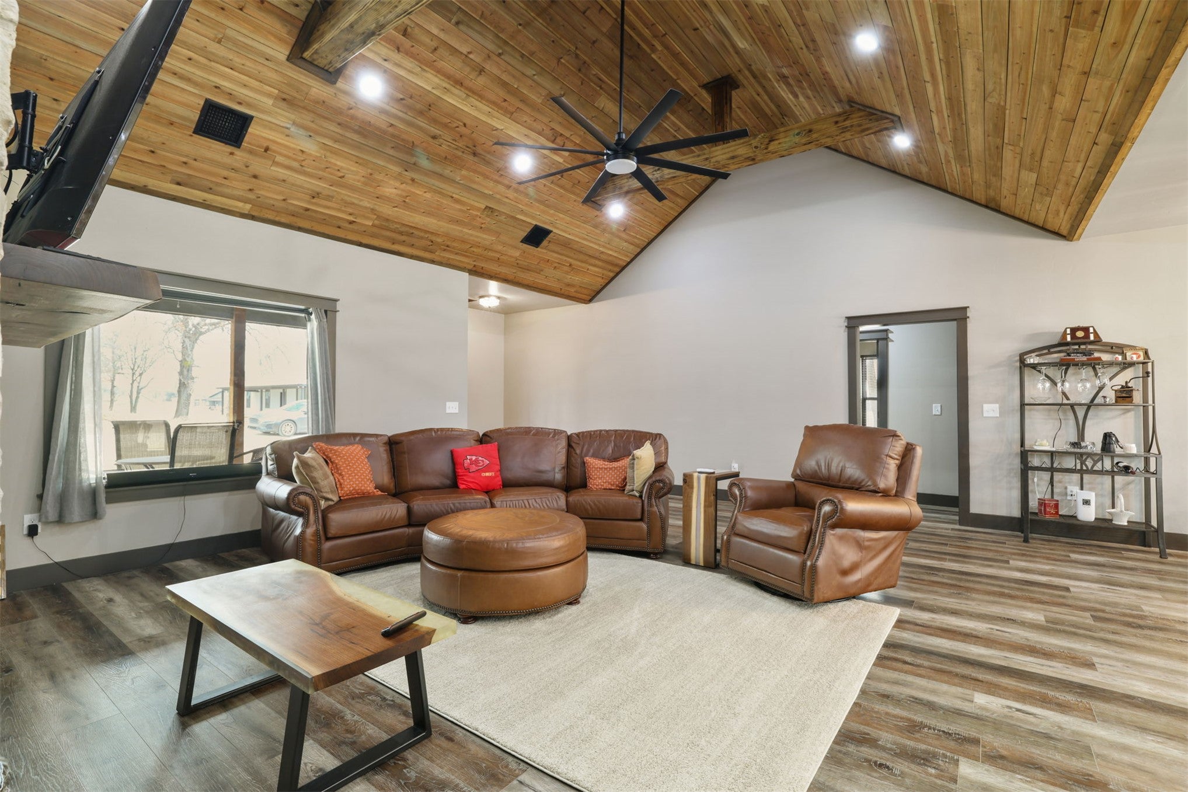
Lake Texoma Retreat – Custom-Built 2025 Home on Wooded & .5-Acre Beautiful custom-built 2025 home nestled on a peaceful, wooded & .5-acre lot approximately 1 mile from a Lake Texoma boat ramp and beach access. This 3-bedroom, 2-bath home offers quality construction, thoughtful design, modern finishes, and an exceptional lake lifestyle. The open-concept floor plan features 9-foot ceilings throughout, a spacious family room with vaulted ceiling, ceiling fan, and beautiful stone electric fireplace. Luxury vinyl plank flooring flows throughout the home. The custom kitchen features wood cabinetry with soft-close doors and drawers, granite countertops, stainless appliances, farmhouse sink, electric cooktop, double-oven range, and large center island with built-in microwave and abundant storage. A spacious pantry provides additional convenience. The primary suite includes a tray ceiling, ceiling fan, and large walk-in closet. The luxurious primary bath features a large tiled walk-in shower, double granite vanity, linen storage, and 6-foot soaking tub. The laundry room is conveniently located off the primary bedroom and includes additional cabinets and shelving. Two spacious secondary bedrooms offer large closets, ceiling fans, and abundant natural light. Enjoy two large stamped-concrete porches with ceiling fans and exterior lighting—perfect for relaxing or entertaining. The sodded yard includes automatic irrigation. A major bonus is the impressive 20' x 30' insulated metal shop with spray-foam insulation, insulated automatic door, and separate electrical service. Ideal for boats, ATVs, hobbies, projects, or storage. The property also includes an oversized 2-car garage, Andersen Fibrex windows, and exterior generator connection. Enjoy the peace and privacy of a wooded setting while being just minutes from Lake Texoma recreation, boating, fishing, and beach access. A rare opportunity to own a newer custom home with an outstanding shop and lake lifestyle.

Save
Ask
Tour
Hide
Share
Listing Snapshot
Price 
$527,500
Days On Site 
15 Days
Bedrooms 
3
Inside Area (SqFt) 
2,103 sqft
Total Baths 
2
Full Baths 
2
Partial Baths 
N/A
Lot Size 
0.56 Acres
Year Built 
2025
MLS® Number 
2633102
Status 
Active
Property Tax 
$82
HOA/Condo/Coop Fees 
N/A
Sq Ft Source 
Public Records
Friends & Family
Recent Activity
2 weeks agoStatus changed to Active
2 weeks agoPrice changed to $527,500
2 weeks agoListing updated with changes from the MLS®
2 weeks agoListing first seen on site
General Features
Acres 
0.56
Attached Garage 
Yes
Direction Faces 
North
Foundation 
Slab
Garage 
Yes
Garage Spaces 
2
Green Energy Efficient 
DoorsInsulationWindows
Levels 
One
Parking 
ConcreteAttachedGarageGarage Faces SideStorage
Property Sub Type 
Single Family Residence
Security 
Smoke Detector(s)
Sewer 
Septic Tank
SqFt Total 
2103
Style 
Craftsman
Utilities 
Electricity AvailableWater Available
Interior Features
Appliances 
CooktopDouble OvenDishwasherElectric Water HeaterDisposalMicrowaveOvenRangePlumbed For Ice Maker
Basement 
None
Cooling 
Central Air
Fireplace 
Yes
Fireplace Features 
Decorative
Fireplaces 
1
Flooring 
Vinyl
Heating 
CentralElectricHeat Pump
Interior 
Granite CountersHigh CeilingsVaulted Ceiling(s)Ceiling Fan(s)
Laundry Features 
Washer HookupElectric Dryer Hookup
Window Features 
Insulated Windows
Bathroom 
Level - FirstDescription - Hall Bath,Bathtub,Full Bath
Bedroom 
Level - FirstDescription - Bedroom,Walk-in Closet
Dining Room 
Level - FirstDescription - Dining Room,Combo w/ Living
Kitchen 
Level - FirstDescription - Kitchen,Island,Pantry
Living Room 
Level - FirstDescription - Living Room,Fireplace,Great Room
PrimaryBathroom 
Level - FirstDescription - Primary Bath,Bathtub,Double Sink,Full Bath,Separate Shower
PrimaryBedroom 
Level - FirstDescription - Primary Bedroom,Private Bath,Walk-in Closet
Utility Room 
Level - FirstDescription - Utility Room,Inside
Save
Ask
Tour
Hide
Share
Exterior Features
Construction Details 
HardiPlank TypeStone Veneer
Exterior 
Rain Gutters
Fencing 
None
Lot Features 
Wooded
Other Structures 
Workshop
Patio And Porch 
CoveredPatioPorch
Pool Features 
None
Roof 
AsphaltFiberglass
Waterfront Features 
Beach AccessLakeRiver Access
Windows/Doors 
Insulated Windows
Community Features
Community Features 
Sidewalks
School District 
Kingston - Sch Dist (X65)
Financing Terms Available 
ConventionalFHAVA Loan
Schools
School District
Kingston - Sch Dist (X65)
Elementary School
Kingston
Middle School
Unknown
High School
Kingston
Listing courtesy of Carri Ray of Trinity Properties


Listing information is provided by Participants of the MLS Technology MLS. IDX information is provided exclusively for personal, non-commercial use, and may not be used for any purpose other than to identify prospective properties consumers may be interested in purchasing. Information is deemed reliable but not guaranteed. Copyright 2026, MLS Technology MLS.
Last checked: 2026-09-22 11:04 AM UTC

Neighborhood & Commute
Source: Walkscore
Disclosure: Community information and market data powered by Constellation Data Labs. Information is deemed reliable but not guaranteed.
Save
Ask
Tour
Hide
Share