
Save
Ask
Tour
Hide
Share
$544,900
8 Days On Site

33 Wilderness Road N
Calera, OK 74730

For Sale|Single Family Residence|Active
5
Beds
3
Total Baths
3
Full Baths
3,137
SqFt
$174
/SqFt
2026
Built
Subdivision:
Tabernacle Phase I
County:
Bryan
Listing courtesy of Tomas Barrientos of HomeSmart Stellar Realty
Call Now: 833-580-2010
Is this the listing for you? We can help make it yours.
833-580-2010
33 Wilderness Road N33 Wilderness Road N33 Wilderness Road N33 Wilderness Road N
Save
Ask
Tour
Hide
Share

Mortgage Calculator

Monthly Payment (Est.)

Enter an interest rate to see your estimated monthly payment.
Calculator powered by Showcase IDX, a Constellation1 Company. Copyright ©2026 Information is deemed reliable but not guaranteed.

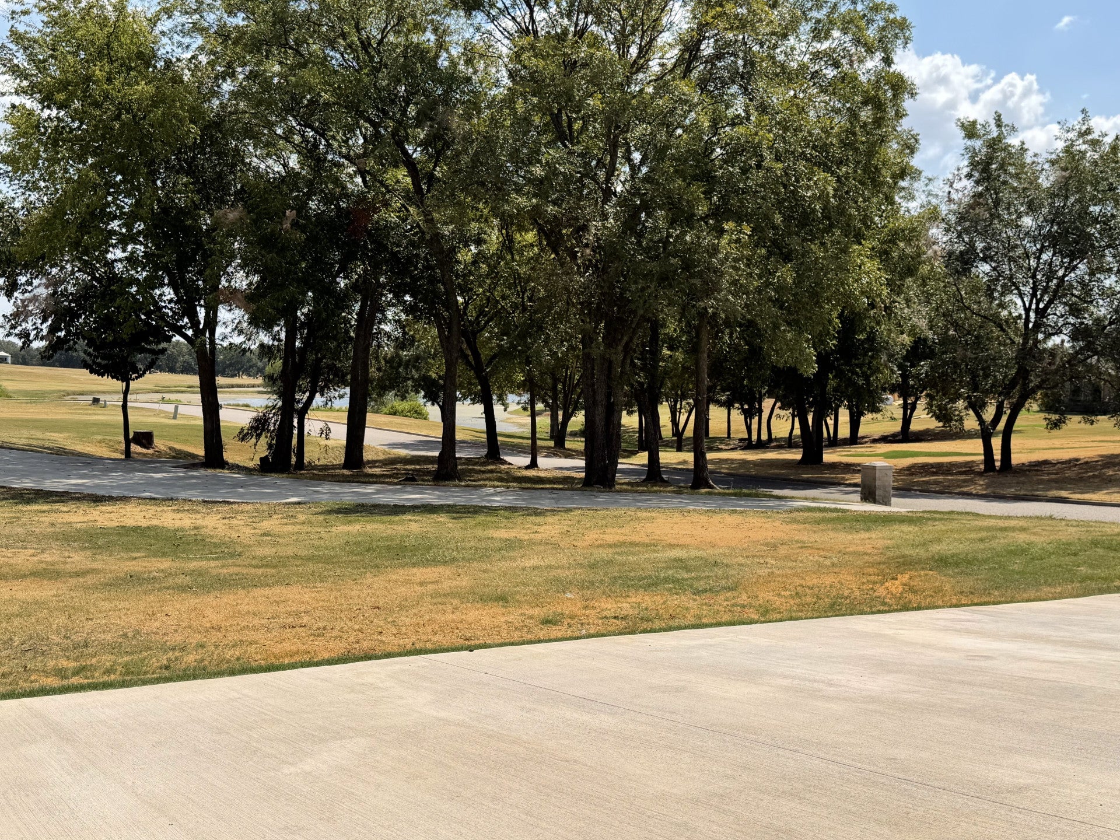
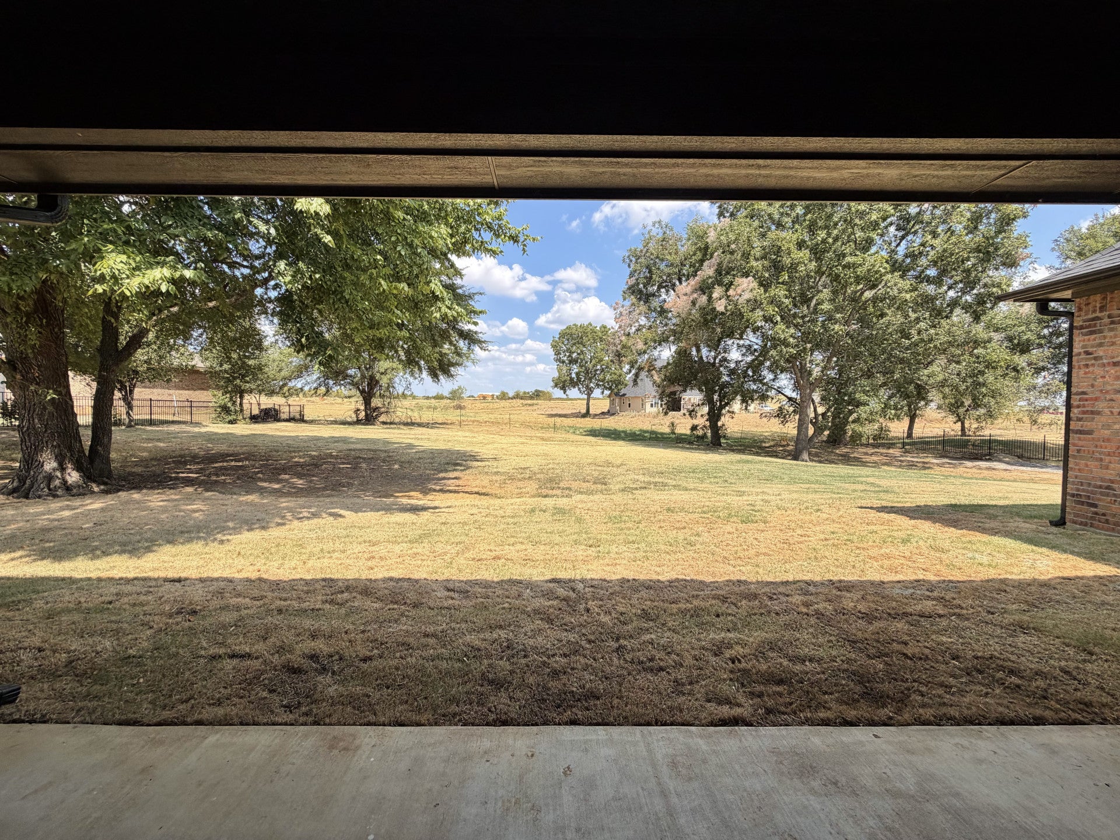
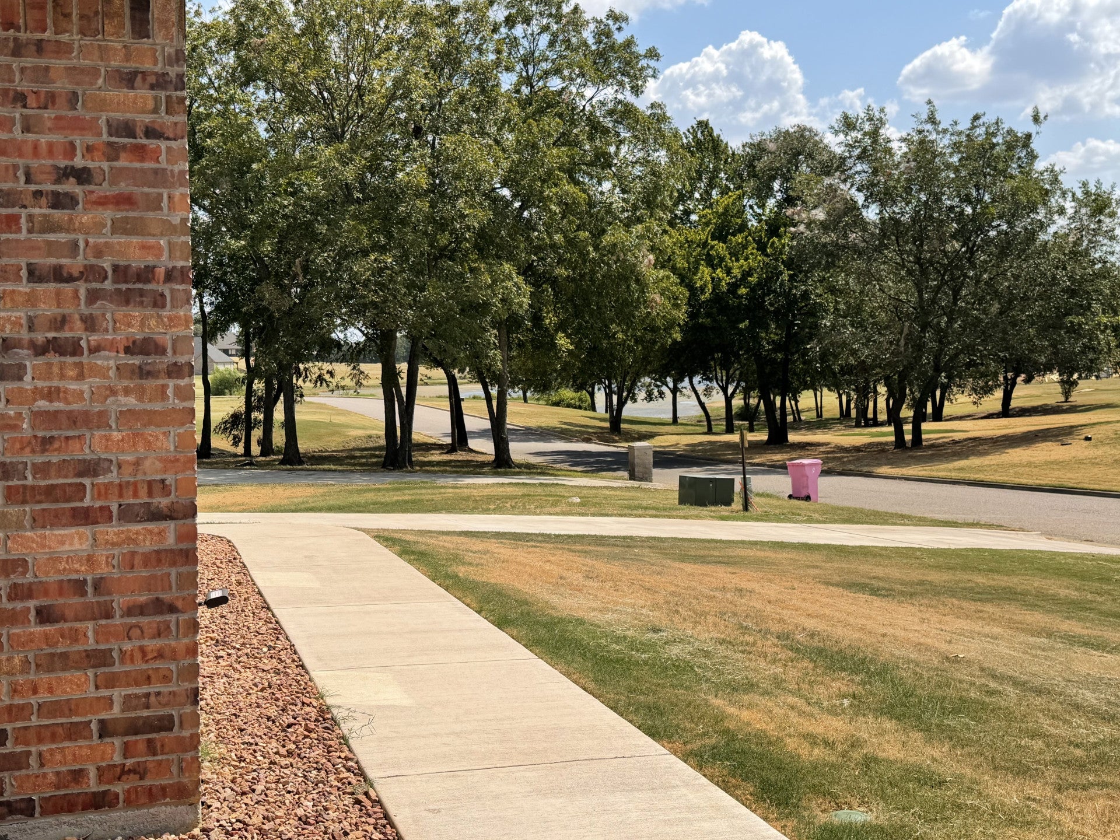
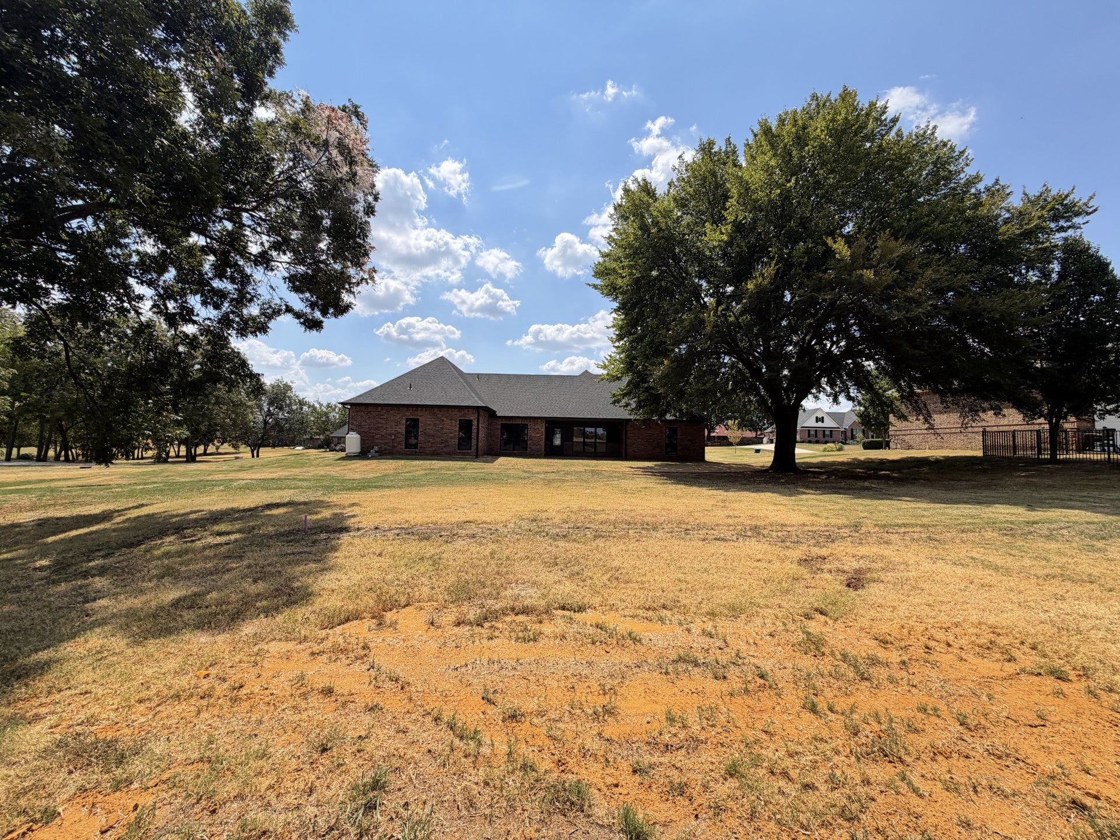
Brand-new 5-bedroom, 3-bath home in the privately gated Tabernacle community of Calera, offering living space and under roof on a spacious lot nearly .7 Acres. Completed September 2026, this thoughtfully designed home features premium builder-selected finishes, custom details, mature surroundings, and scenic views of the private community fishing lake from the front of the property. The open-concept interior is highlighted by high ceilings, abundant natural light, wood-look flooring, and a striking floor-to-ceiling brick fireplace. The kitchen features premium quartz countertops, custom cabinetry, a large center island; stainless-steel appliances, under-cabinet lighting, and an oversized walk-in pantry. The main level offers the primary suite plus three additional bedrooms and two full baths. The primary retreat features a detailed tray ceiling and spa-inspired bath with a freestanding soaking tub and custom tiled walk-in shower. Upstairs, a spacious fifth bedroom with its own full bath provides excellent flexibility as a bedroom, private suite, media room, game room, or bonus space. Outside, enjoy a covered patio, expansive lawn, mature trees, and the peaceful setting of the Tabernacle community. Residents have access to the private community fishing lake for fishing and walking, with attractive lake views just beyond the front porch. Additional features include a spacious attached garage, private septic system, propane service, annual HOA dues, and a one-year builder warranty beginning at closing.A distinctive opportunity to own new construction on more than half an acre in a gated setting with lake views, five true bedrooms, three full baths, and premium builder-selected finishes throughout.

Save
Ask
Tour
Hide
Share
Listing Snapshot
Price 
$544,900
Days On Site 
8 Days
Bedrooms 
5
Inside Area (SqFt) 
3,137 sqft
Total Baths 
3
Full Baths 
3
Partial Baths 
N/A
Lot Size 
0.69 Acres
Year Built 
2026
MLS® Number 
2633559
Status 
Active
Property Tax 
$500
HOA/Condo/Coop Fees 
$25 monthly
Sq Ft Source 
Appraiser
Friends & Family
Recent Activity
a week agoStatus changed to Active
a week agoListing updated with changes from the MLS®
a week agoListing first seen on site
General Features
Acres 
0.69
Attached Garage 
Yes
Building Features 
HandicapAccess
Direction Faces 
South
Foundation 
Slab
Garage 
Yes
Garage Spaces 
2
Green Energy Efficient 
Insulation
Home Warranty 
Yes
Levels 
One
Parking 
ConcreteAttachedCarportGarage
Property Sub Type 
Single Family Residence
Sewer 
Aerobic Septic
SqFt Total 
3137
Utilities 
Electricity AvailableOther
Water Source 
Public
Interior Features
Appliances 
Built-In RangeDishwasherGas Water Heater
Cooling 
Central Air
Fireplace 
Yes
Fireplace Features 
Gas Starter
Fireplaces 
1
Flooring 
CarpetConcreteLaminateTileVinyl
Heating 
CentralElectric
Interior 
High CeilingsOtherCeiling Fan(s)
Laundry Features 
Gas Dryer Hookup
Window Features 
Aluminum Frames
Bathroom 
Level - FirstDescription - Hall Bath,
Bedroom 
Level - FirstDescription - Bedroom,
Den 
Level - FirstDescription - Den/Family Room,
Dining Room 
Level - FirstDescription - Dining Room,Combo w/ Family
Kitchen 
Level - FirstDescription - Kitchen,Island
Living Room 
Level - FirstDescription - Living Room,Combo,Fireplace,Great Room
PrimaryBathroom 
Level - FirstDescription - Primary Bath,
PrimaryBedroom 
Level - FirstDescription - Primary Bedroom,Private Bath,Separate Closets,Walk-in Closet
Utility Room 
Level - FirstDescription - Utility Room,Inside
Save
Ask
Tour
Hide
Share
Exterior Features
Construction Details 
Brick VeneerOther
Exterior 
Rain Gutters
Fencing 
None
Other Structures 
None
Patio And Porch 
Patio
Pool Features 
None
Roof 
Other
Waterfront Features 
Pond
Windows/Doors 
Aluminum Frames
Community Features
Accessibility Features 
Accessible Entrance
Association Amenities 
Gated
Association Fee 
$300.0
Association Fee Frequency 
Annually
Community Features 
Sidewalks
School District 
Calera - Sch Dist (CA3)
Financing Terms Available 
Conventional
Schools
School District
Calera - Sch Dist (CA3)
Elementary School
Calera
Middle School
Unknown
High School
Calera
Listing courtesy of Tomas Barrientos of HomeSmart Stellar Realty


Listing information is provided by Participants of the MLS Technology MLS. IDX information is provided exclusively for personal, non-commercial use, and may not be used for any purpose other than to identify prospective properties consumers may be interested in purchasing. Information is deemed reliable but not guaranteed. Copyright 2026, MLS Technology MLS.
Last checked: 2026-09-22 10:59 AM UTC

Neighborhood & Commute
Source: Walkscore
Disclosure: Community information and market data powered by Constellation Data Labs. Information is deemed reliable but not guaranteed.
Save
Ask
Tour
Hide
Share