
Save
Ask
Tour
Hide
Share
$435,000
8 Days On Site

12351 Longboard Loop
Kingston, OK 73439

For Sale|Single Family Residence|Active
4
Beds
3
Total Baths
2
Full Baths
1
Partial Bath
2,150
SqFt
$202
/SqFt
2025
Built
Subdivision:
Sanders Grove
County:
Marshall
Listing courtesy of Andrea Cusey of Cardinal Realty
Call Now: 833-580-2010
Is this the listing for you? We can help make it yours.
833-580-2010
12351 Longboard Loop12351 Longboard Loop12351 Longboard Loop12351 Longboard Loop
Save
Ask
Tour
Hide
Share

Mortgage Calculator

Monthly Payment (Est.)

Enter an interest rate to see your estimated monthly payment.
Calculator powered by Showcase IDX, a Constellation1 Company. Copyright ©2026 Information is deemed reliable but not guaranteed.

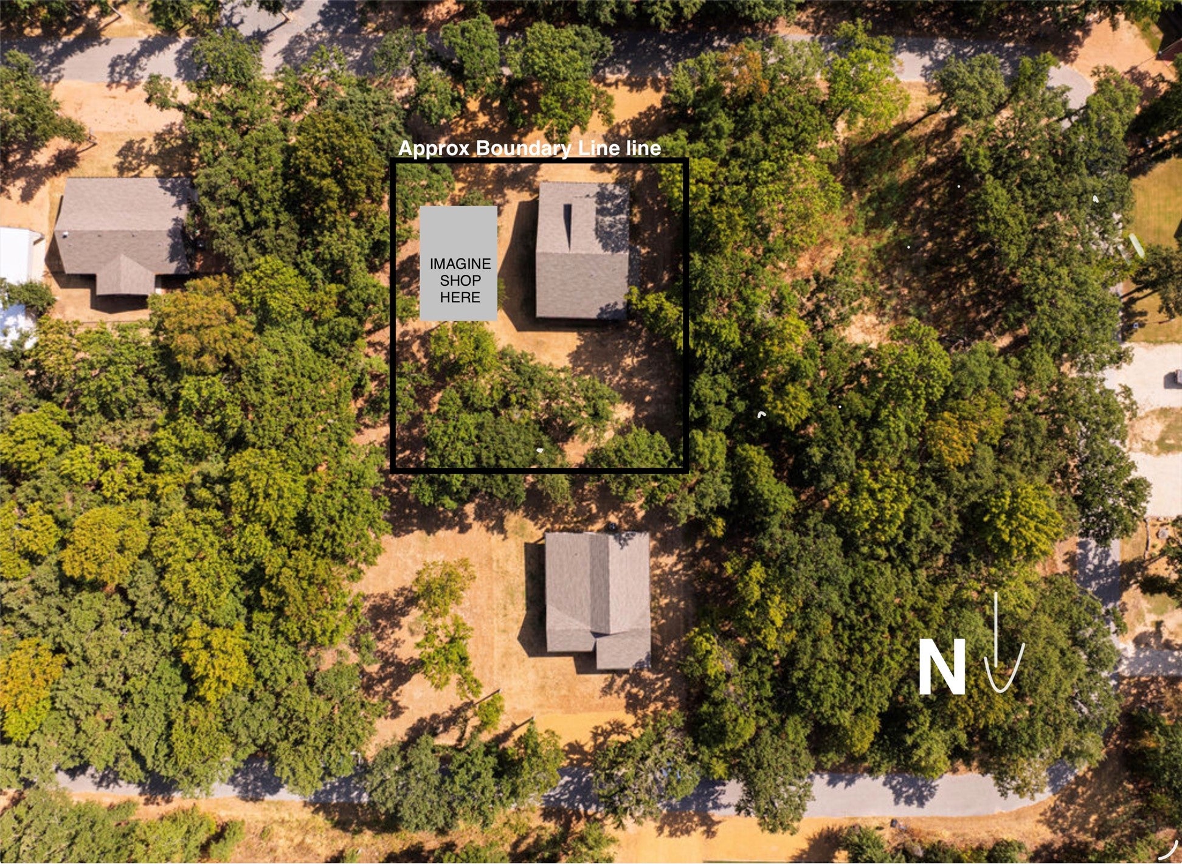
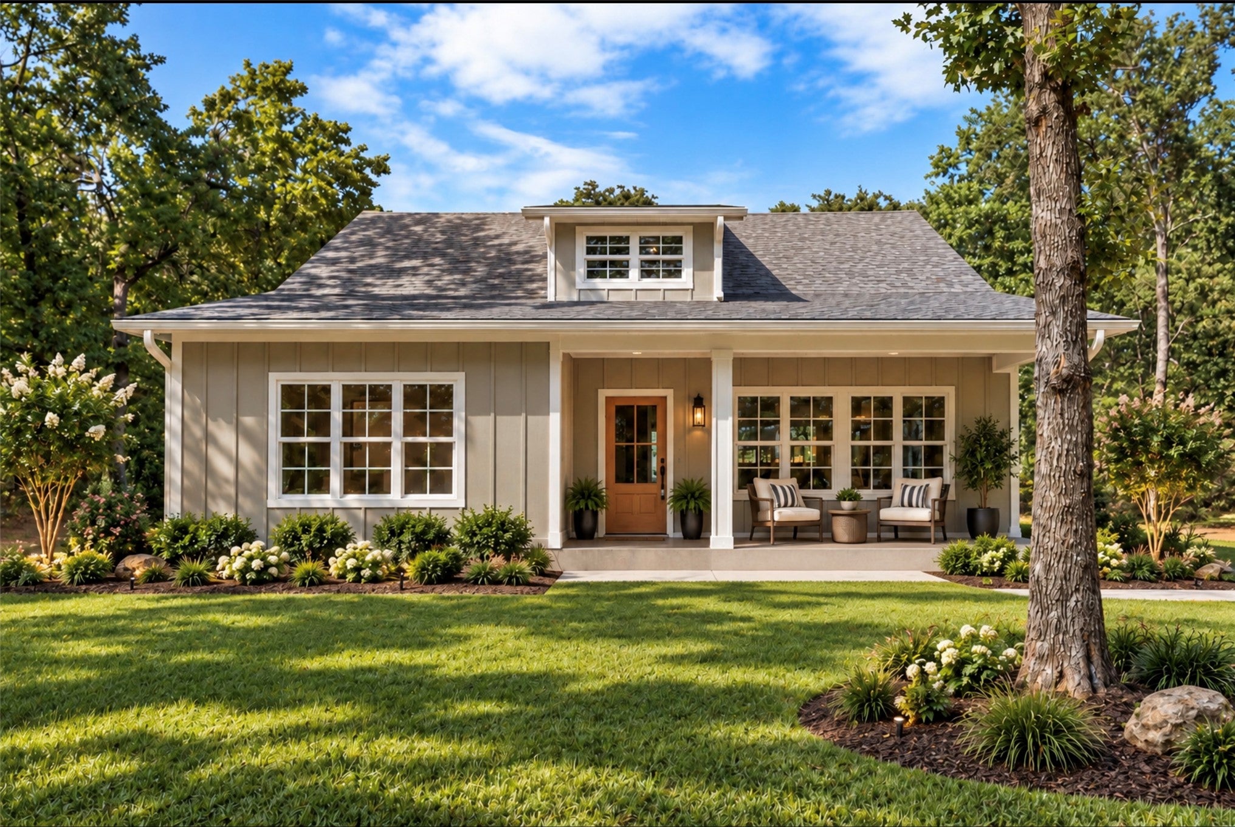
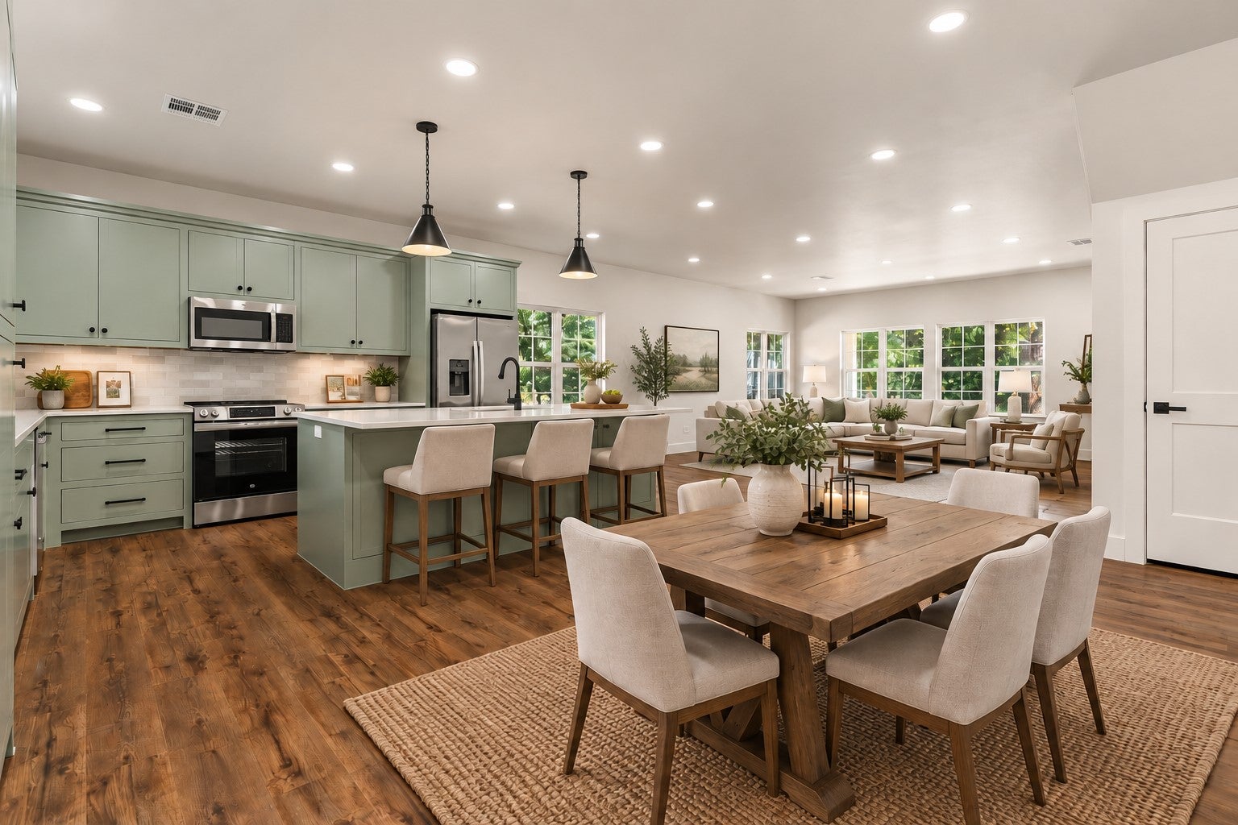
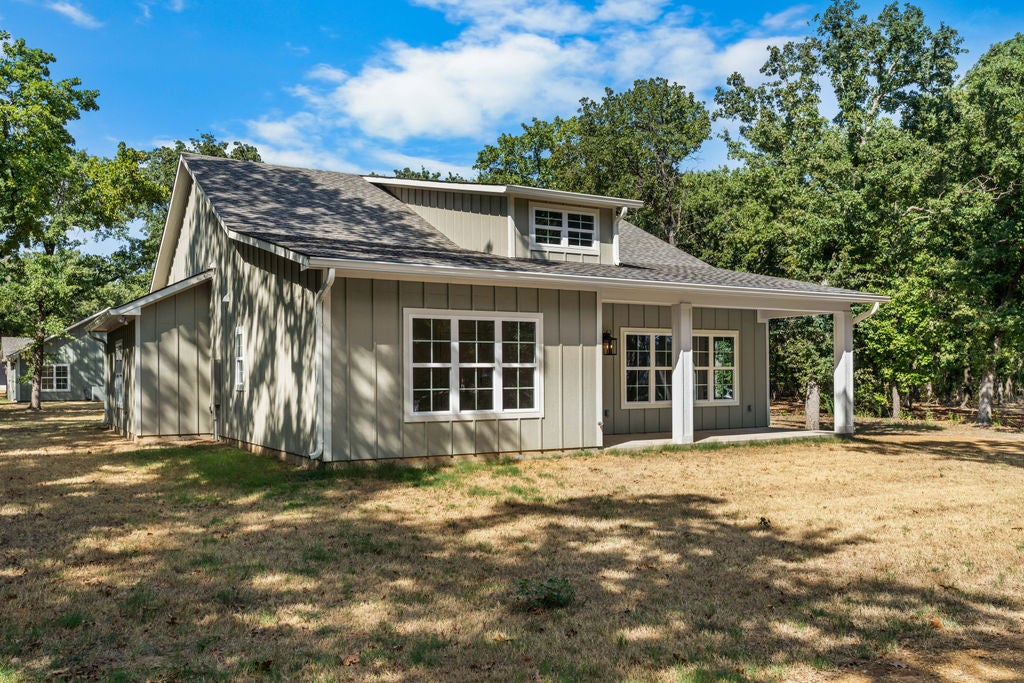
Want a custom home without the custom price tag? This beautifully crafted home offers energy-saving foam insulation, superior construction, and meticulous attention to detail throughout—delivering luxury, comfort, and value at an incredible price. Experience the best of Lake Texoma living at 12351 Longboard Loop in Kingston, Oklahoma! This beautifully crafted new construction home offers a thoughtfully designed space, with 4 bedrooms, 2.5 bathrooms, and a versatile bonus room ready to adapt to your lifestyle. Use it as a game room for lively gatherings, a bunk room for visiting family and friends, a home office for productive workdays, or a private guest retreat. Set on a spacious half-acre lot in the desirable Sanders Grove community (Asphalt roads and underground utilities, tree-covered lots), the property offers room to relax, entertain, and enjoy the easygoing rhythm of lake life while staying close to Lake Texoma’s boating, fishing, swimming, hiking, and outdoor recreation. Inside, an inviting open-concept floor plan creates a comfortable setting for everyday living and memorable gatherings. Vaulted ceilings and abundant natural light enhance the sense of space, while the seamless flow between the living, dining, and kitchen areas makes entertaining effortless. The stylish kitchen features quartz countertops, stainless steel appliances, generous cabinetry, and a large island that serves as a natural gathering place for morning coffee, casual meals, and conversations with guests. With flexible spaces, modern comforts, and convenient access to the recreational attractions of Lake Texoma, this home makes it easy to enjoy weekends by the water and host family and friends. Why not create your own family compound? The home directly behind this one is also available, offering a unique opportunity to bring family, friends, or your favorite future neighbors together.*** Need a shop? Builder open to discussion! Let’s Chat!**

Save
Ask
Tour
Hide
Share
Listing Snapshot
Price 
$435,000
Days On Site 
8 Days
Bedrooms 
4
Inside Area (SqFt) 
2,150 sqft
Total Baths 
3
Full Baths 
2
Partial Baths 
1
Lot Size 
0.5 Acres
Year Built 
2025
MLS® Number 
2633835
Status 
Active
Property Tax 
$612
HOA/Condo/Coop Fees 
$25 monthly
Sq Ft Source 
Appraiser
Friends & Family
Recent Activity
a week agoStatus changed to Active
a week agoListing updated with changes from the MLS®
a week agoListing first seen on site
General Features
Acres 
0.5
Direction Faces 
South
Foundation 
Slab
Green Energy Efficient 
Windows
Home Warranty 
Yes
Levels 
Two
Property Sub Type 
Single Family Residence
Security 
Smoke Detector(s)
Sewer 
Septic Tank
SqFt Total 
2150
Utilities 
Cable Available
Water Source 
Public
Interior Features
Appliances 
CooktopDishwasherElectric Water HeaterDisposalMicrowaveOvenRangeRefrigerator
Cooling 
Central AirZoned
Heating 
CentralElectricZoned
Interior 
High Speed InternetStone CountersCeiling Fan(s)
Laundry Features 
Washer HookupElectric Dryer Hookup
Window Features 
Insulated Windows
Bedroom 
Level - FirstDescription - Bedroom,Walk-in Closet
Den 
Level - FirstDescription - Den/Family Room,
Dining Room 
Level - FirstDescription - Dining Room,Combo w/ Family
Game Room 
Level - SecondDescription - Game/Rec Room,
Kitchen 
Level - FirstDescription - Kitchen,Island,Pantry
PrimaryBedroom 
Level - FirstDescription - Primary Bedroom,Private Bath,Walk-in Closet
Utility Room 
Level - FirstDescription - Utility Room,
Save
Ask
Tour
Hide
Share
Exterior Features
Construction Details 
HardiPlank Type
Exterior 
LightingRain Gutters
Fencing 
None
Lot Features 
Wooded
Other Structures 
None
Patio And Porch 
CoveredPatioPorch
Pool Features 
None
Roof 
AsphaltFiberglass
Windows/Doors 
Insulated Windows
Community Features
Association Amenities 
Trail(s)
Association Fee 
$300.0
Association Fee Frequency 
Annually
School District 
Kingston - Sch Dist (X65)
Financing Terms Available 
ConventionalFHAUSDA LoanVA Loan
Schools
School District
Kingston - Sch Dist (X65)
Elementary School
Kingston
Middle School
Unknown
High School
Kingston
Listing courtesy of Andrea Cusey of Cardinal Realty


Listing information is provided by Participants of the MLS Technology MLS. IDX information is provided exclusively for personal, non-commercial use, and may not be used for any purpose other than to identify prospective properties consumers may be interested in purchasing. Information is deemed reliable but not guaranteed. Copyright 2026, MLS Technology MLS.
Last checked: 2026-09-22 10:59 AM UTC

Neighborhood & Commute
Source: Walkscore
Disclosure: Community information and market data powered by Constellation Data Labs. Information is deemed reliable but not guaranteed.
Save
Ask
Tour
Hide
Share