
Save
Ask
Tour
Hide
Share
$255,000
7 Days On Site

108 Tallgrass Street
Calera, OK 74730

For Sale|Single Family Residence|Active
3
Beds
2
Total Baths
2
Full Baths
1,544
SqFt
$165
/SqFt
2019
Built
Subdivision:
Prairie Reserve
County:
Bryan
Listing courtesy of Melissa Young of Quality Realty
Call Now: 833-580-2010
Is this the listing for you? We can help make it yours.
833-580-2010
108 Tallgrass Street108 Tallgrass Street108 Tallgrass Street108 Tallgrass Street
Save
Ask
Tour
Hide
Share

Mortgage Calculator

Monthly Payment (Est.)

Enter an interest rate to see your estimated monthly payment.
Calculator powered by Showcase IDX, a Constellation1 Company. Copyright ©2026 Information is deemed reliable but not guaranteed.

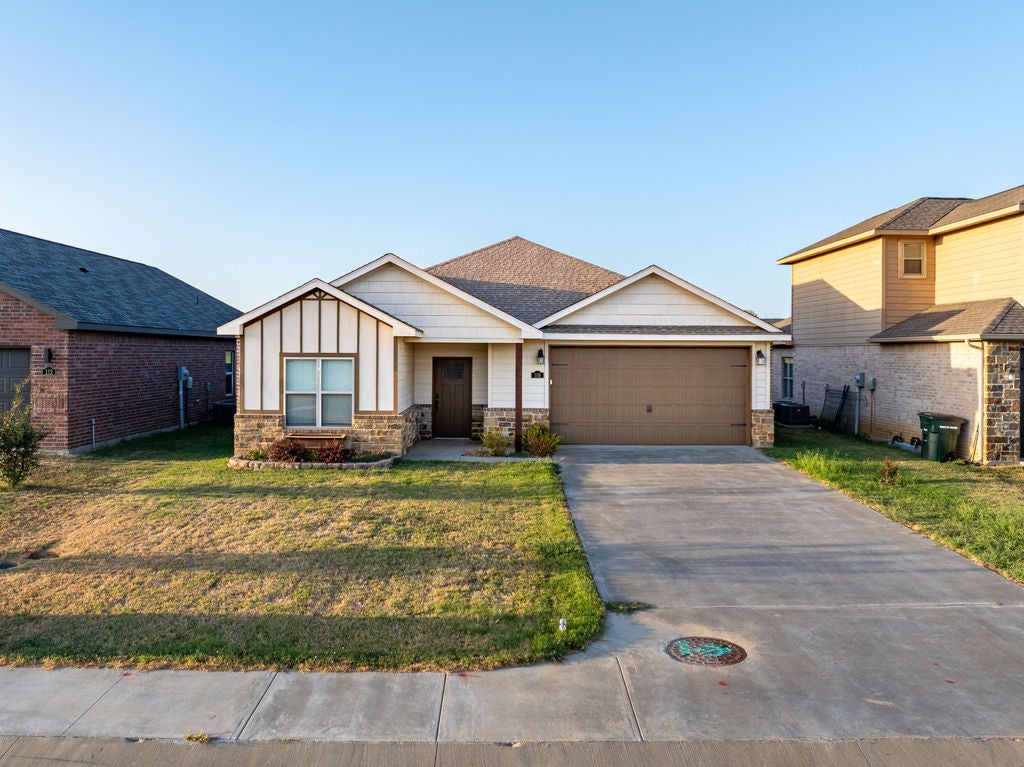
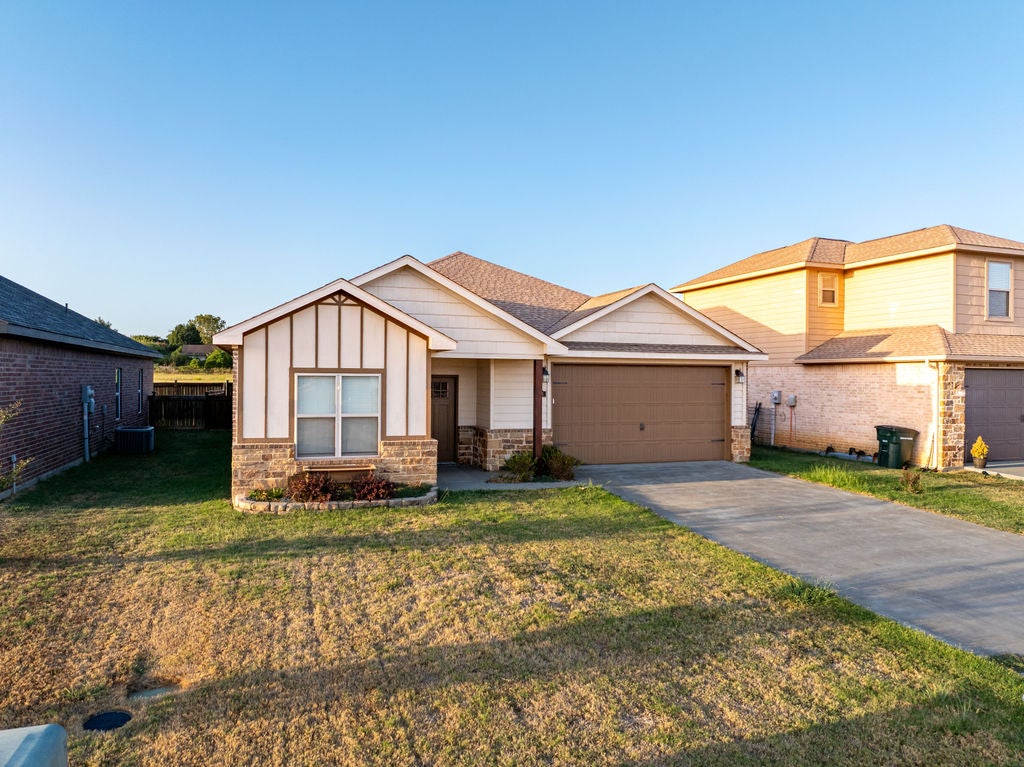
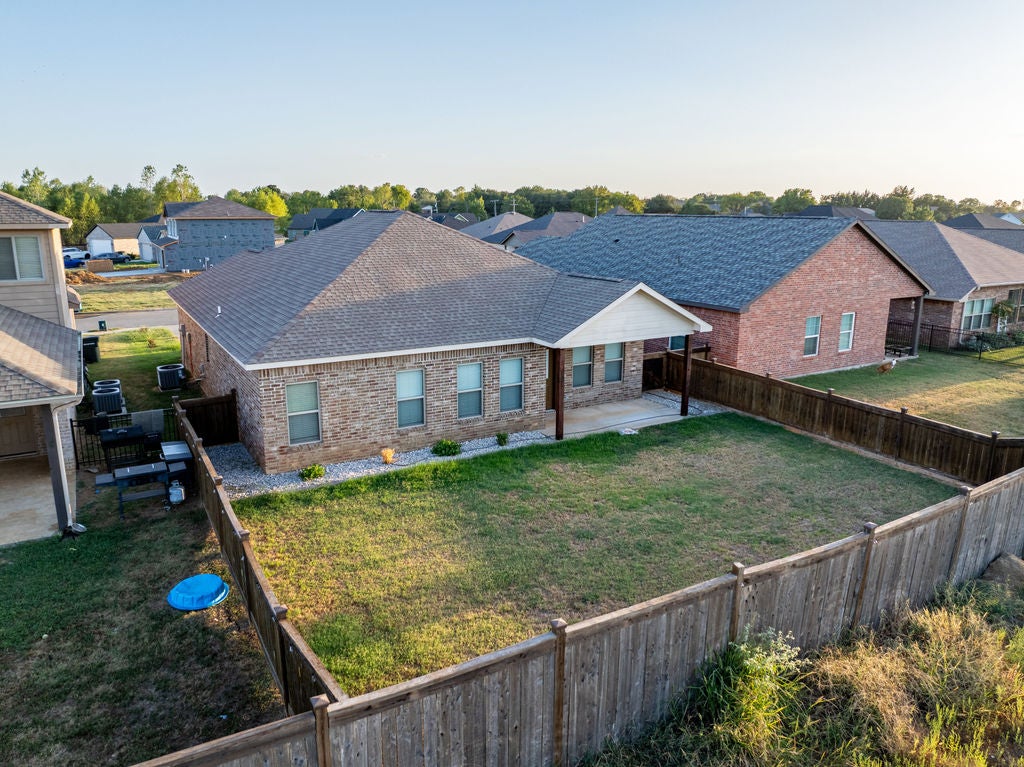
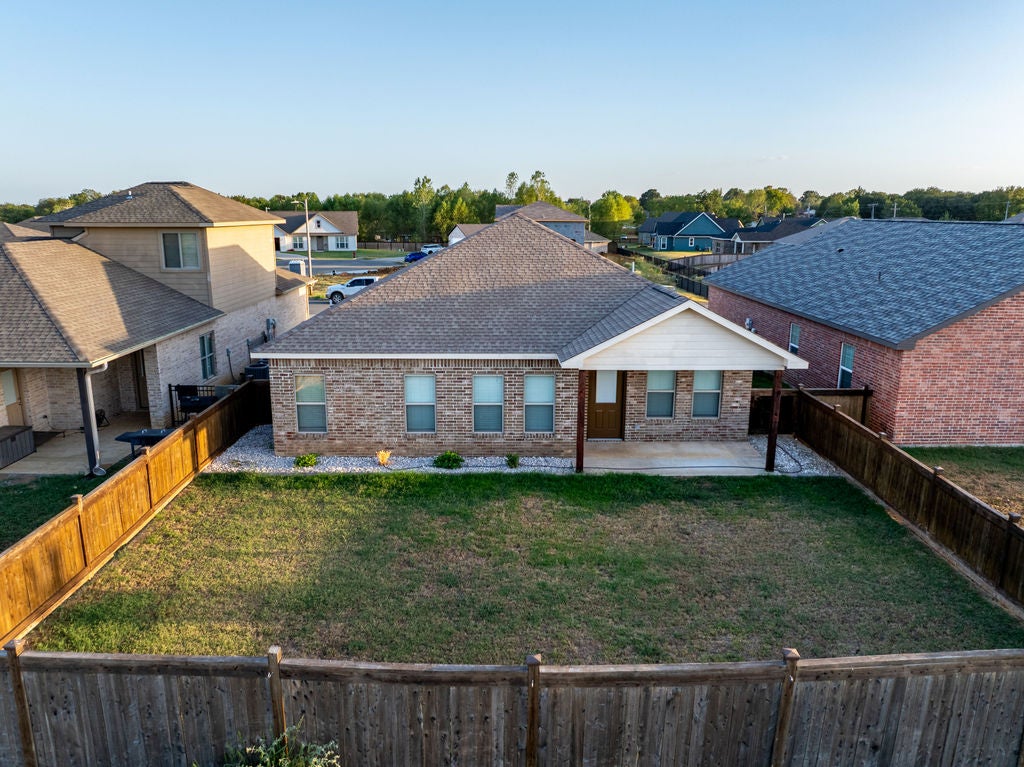
Welcome to this immaculate and beautifully maintained home nestled in the desirable Prairie Reserve Addition in Calera, Oklahoma. From the moment you step inside, you’ll appreciate the inviting design, thoughtful layout, and pride of ownership throughout. A spacious entryway welcomes you into the open-concept living, dining, and kitchen area, creating a warm and seamless space perfect for both everyday living and entertaining. The split-bedroom floor plan offers privacy and functionality, making this home ideal for comfortable living. Step outside and enjoy your own private retreat featuring a fully fenced backyard with a wood privacy fence and a covered porch area, perfect for morning coffee, relaxing evenings, or entertaining guests. Location adds even more appeal, with the property just minutes from Choctaw Casino & Resort and convenient access to Highway 69/75, making commuting, shopping, dining, and entertainment easily accessible. Immaculate. Inviting. Conveniently located. This Prairie Reserve gem is ready to welcome you home!

Save
Ask
Tour
Hide
Share
Listing Snapshot
Price 
$255,000
Days On Site 
7 Days
Bedrooms 
3
Inside Area (SqFt) 
1,544 sqft
Total Baths 
2
Full Baths 
2
Partial Baths 
N/A
Lot Size 
0.137 Acres
Year Built 
2019
MLS® Number 
2634381
Status 
Active
Property Tax 
$2,144
HOA/Condo/Coop Fees 
$54.17 monthly
Sq Ft Source 
Public Records
Friends & Family
Recent Activity
5 days agoStatus changed to Active
5 days agoPrice changed to $255,000
5 days agoListing updated with changes from the MLS®
a week agoListing first seen on site
General Features
Acres 
0.137
Attached Garage 
Yes
Direction Faces 
South
Foundation 
Slab
Garage 
Yes
Garage Spaces 
2
Levels 
One
Parking 
AttachedGarage
Property Sub Type 
Single Family Residence
Security 
Smoke Detector(s)
Sewer 
Public Sewer
SqFt Total 
1544
Utilities 
Electricity AvailableWater Available
Water Source 
Public
Interior Features
Appliances 
DishwasherElectric Water HeaterDisposalMicrowaveOvenRange
Cooling 
Central Air
Flooring 
Tile
Heating 
CentralElectric
Interior 
Granite CountersHigh Speed InternetWired for Data
Laundry Features 
Electric Dryer Hookup
Save
Ask
Tour
Hide
Share
Exterior Features
Construction Details 
BrickStoneWood Siding
Exterior 
Lighting
Fencing 
FullPrivacy
Lot Features 
Other
Other Structures 
None
Patio And Porch 
CoveredPatio
Pool Features 
None
Roof 
AsphaltFiberglass
Community Features
Association Amenities 
Other
Association Fee 
$650.0
Association Fee Frequency 
Annually
School District 
Calera - Sch Dist (CA3)
Financing Terms Available 
ConventionalFHAUSDA Loan
Schools
School District
Calera - Sch Dist (CA3)
Elementary School
Calera
Middle School
Unknown
High School
Calera
Listing courtesy of Melissa Young of Quality Realty


Listing information is provided by Participants of the MLS Technology MLS. IDX information is provided exclusively for personal, non-commercial use, and may not be used for any purpose other than to identify prospective properties consumers may be interested in purchasing. Information is deemed reliable but not guaranteed. Copyright 2026, MLS Technology MLS.
Last checked: 2026-09-22 10:59 AM UTC

Neighborhood & Commute
Source: Walkscore
Disclosure: Community information and market data powered by Constellation Data Labs. Information is deemed reliable but not guaranteed.
Save
Ask
Tour
Hide
Share