
Save
Ask
Tour
Hide
Share
$285,000
1 Day On Site

140 Oak Lane
Durant, OK 74701

For Sale|Single Family Residence|Active
3
Beds
2
Total Baths
2
Full Baths
1,574
SqFt
$181
/SqFt
2019
Built
Subdivision:
Summit
County:
Bryan
Listing courtesy of Kassi Wilkey of Brewer Realty Group
Call Now: 833-580-2010
Is this the listing for you? We can help make it yours.
833-580-2010
140 Oak Lane140 Oak Lane140 Oak Lane140 Oak Lane
Save
Ask
Tour
Hide
Share

Mortgage Calculator

Monthly Payment (Est.)

Enter an interest rate to see your estimated monthly payment.
Calculator powered by Showcase IDX, a Constellation1 Company. Copyright ©2026 Information is deemed reliable but not guaranteed.

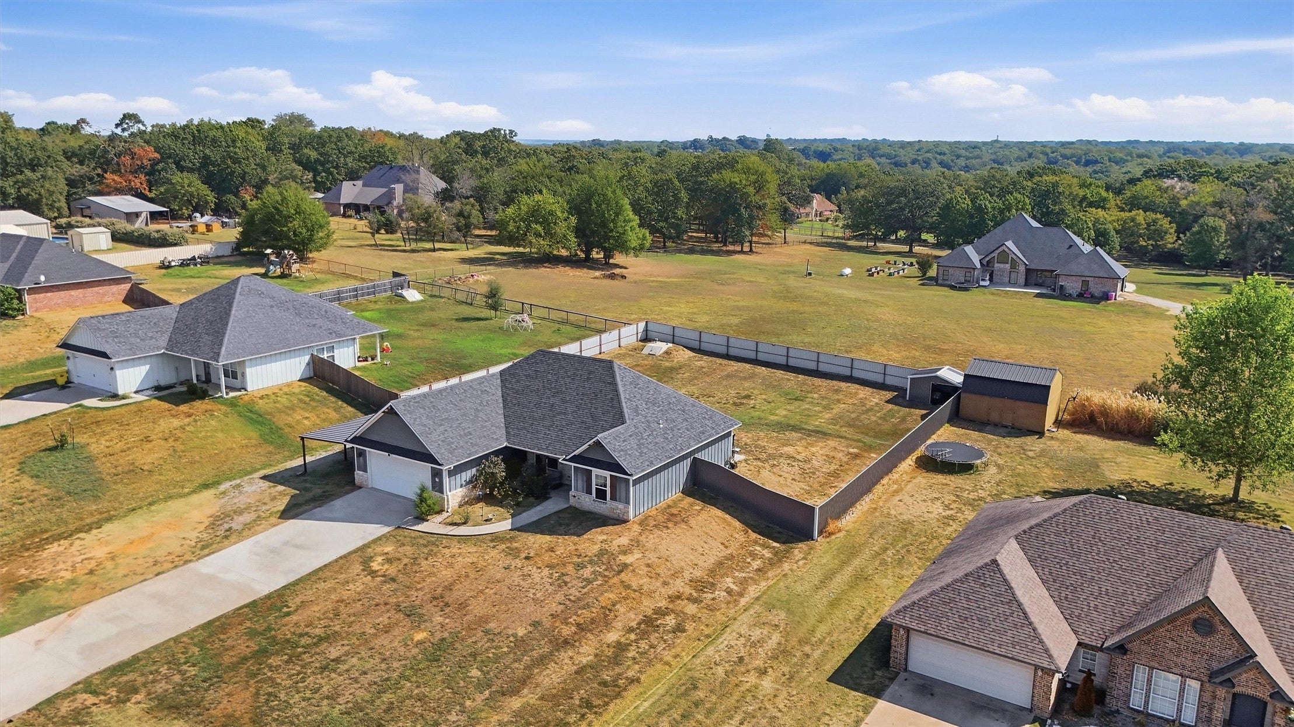
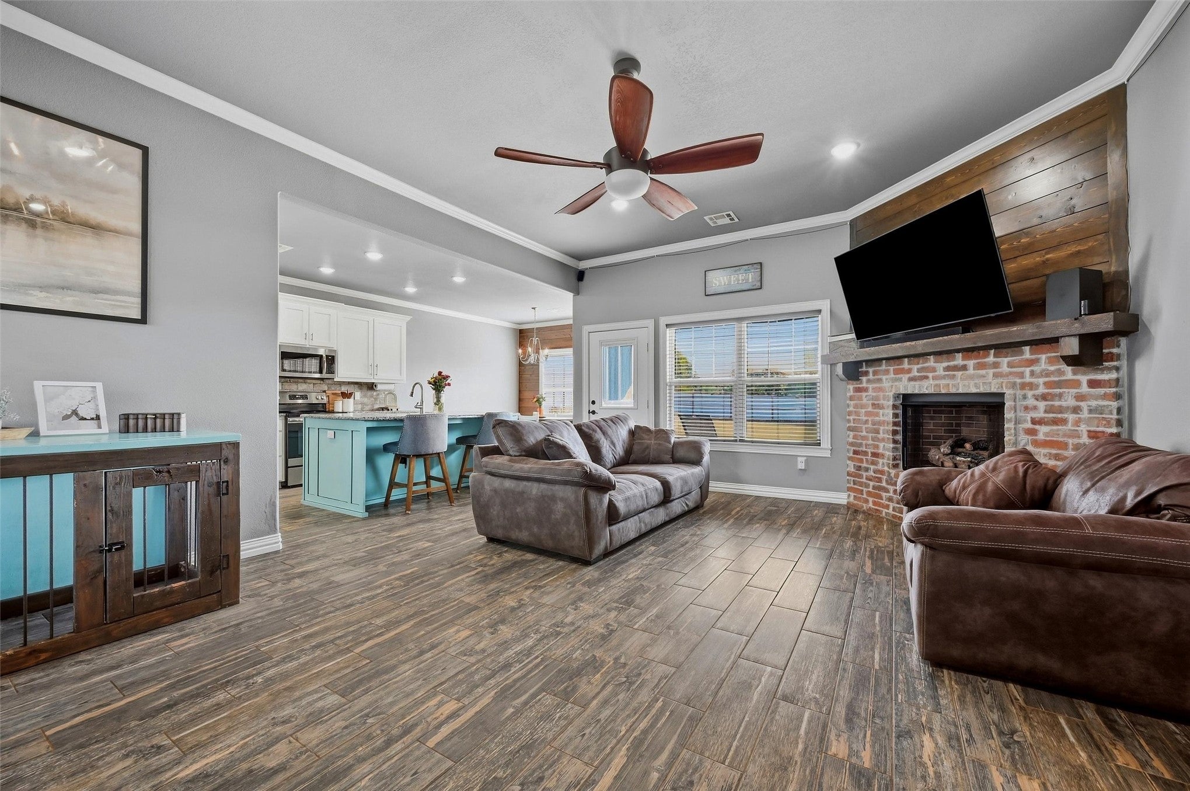
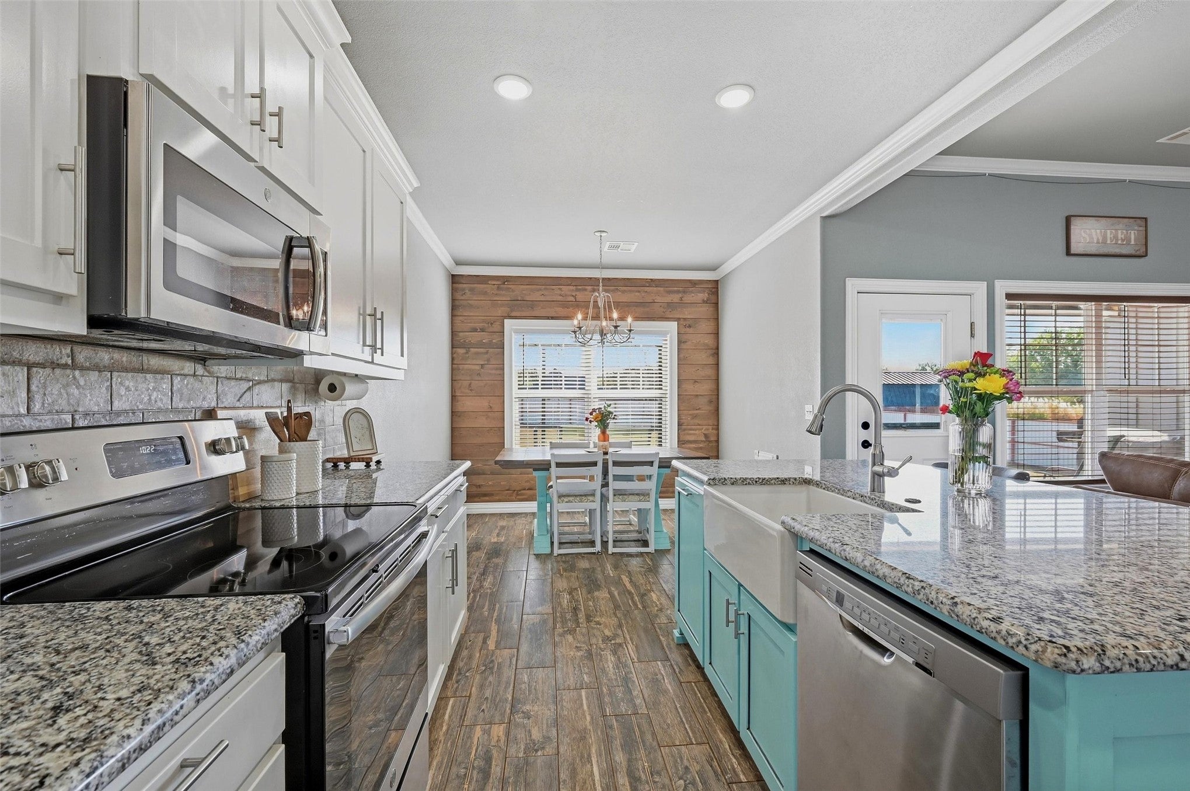
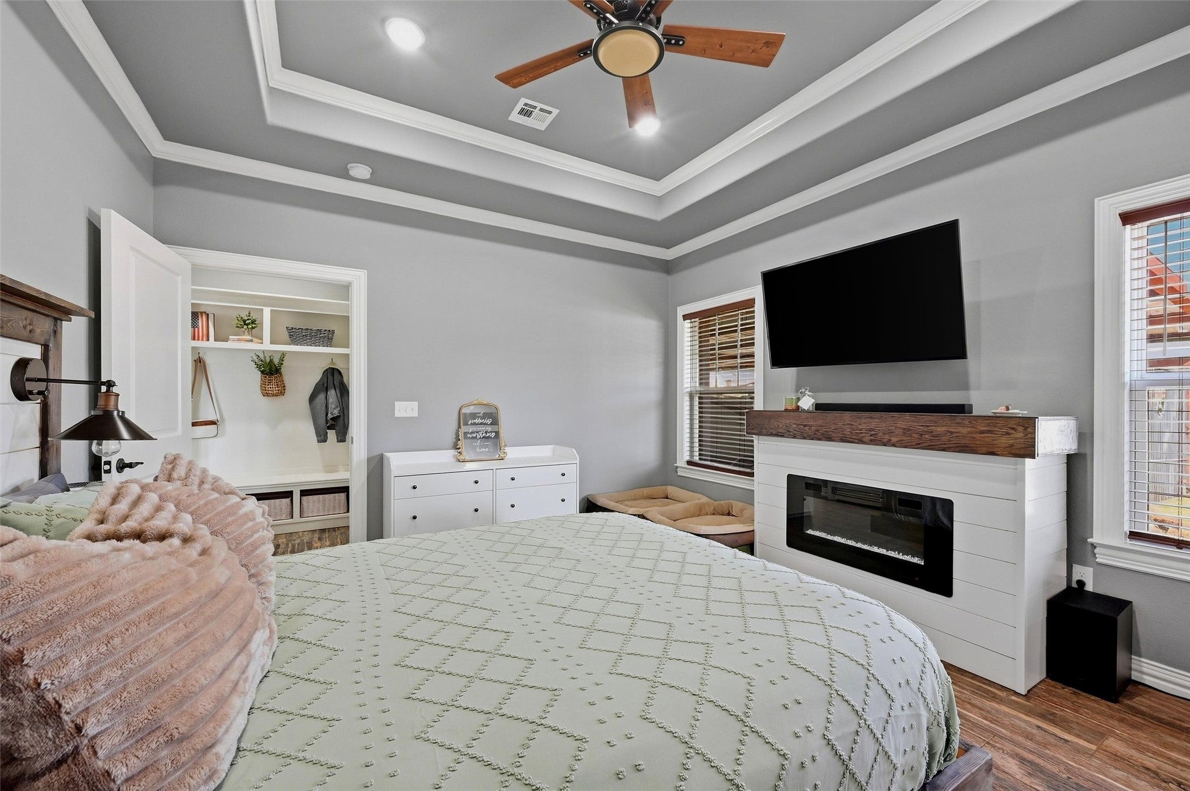
Built in 2019, “The Oak Original” offers the space and functionality of a newer home with a little more personality than you might expect. The open-concept layout brings the kitchen and living area together, creating a comfortable space for everything from quiet nights at home to hosting a crowd. The kitchen features stone countertops, a large island with an apron-front sink, and a warm wood accent wall that gives the space just the right amount of character. Just beyond the kitchen, the living room is anchored by a cozy fireplace. The primary suite offers plenty of room to unwind with a tray ceiling and spacious ensuite bathroom featuring double sinks, a walk-in shower, and open shelving. Thoughtful everyday features continue throughout the home with a generously sized pantry, dedicated laundry room, and built-in drop zone that gives bags, shoes, and all the daily clutter a place to land. Outside, the privacy-fenced backyard offers both porch and patio space to enjoy, while an attached two-car garage and additional carport provide plenty of covered parking. With a functional floor plan, stylish details, and plenty of personality throughout, The Oak Original is move-in ready and waiting for its next owner right here in Durant!

Save
Ask
Tour
Hide
Share
Listing Snapshot
Price 
$285,000
Days On Site 
1 Day
Bedrooms 
3
Inside Area (SqFt) 
1,574 sqft
Total Baths 
2
Full Baths 
2
Partial Baths 
N/A
Lot Size 
0.5 Acres
Year Built 
2019
MLS® Number 
2634643
Status 
Active
Property Tax 
$1,767
HOA/Condo/Coop Fees 
N/A
Sq Ft Source 
Public Records
Friends & Family
Recent Activity
yesterdayListing first seen on site
2 days agoListing updated with changes from the MLS®
General Features
Acres 
0.5
Attached Garage 
Yes
Direction Faces 
West
Foundation 
Slab
Garage 
Yes
Garage Spaces 
2
Levels 
One
Parking 
ConcreteAttachedGarage
Property Sub Type 
Single Family Residence
Security 
Smoke Detector(s)
Sewer 
Aerobic Septic
SqFt Total 
1574
Utilities 
Electricity AvailableWater Available
Interior Features
Appliances 
DishwasherElectric Water HeaterMicrowaveOvenRange
Cooling 
Central Air
Fireplace 
Yes
Fireplace Features 
Gas LogGas Starter
Fireplaces 
1
Flooring 
Tile
Heating 
CentralElectric
Interior 
Granite CountersHigh Speed InternetWired for DataCeiling Fan(s)
Laundry Features 
Washer HookupElectric Dryer Hookup
Save
Ask
Tour
Hide
Share
Exterior Features
Construction Details 
HardiPlank Type
Exterior 
None
Fencing 
Privacy
Other Structures 
Shed(s)
Patio And Porch 
CoveredPorch
Pool Features 
None
Roof 
AsphaltFiberglass
Community Features
School District 
Silo - Sch Dist (SI1)
Financing Terms Available 
ConventionalFHAUSDA LoanVA Loan
Schools
School District
Silo - Sch Dist (SI1)
Elementary School
Silo
Middle School
Unknown
High School
Silo
Listing courtesy of Kassi Wilkey of Brewer Realty Group


Listing information is provided by Participants of the MLS Technology MLS. IDX information is provided exclusively for personal, non-commercial use, and may not be used for any purpose other than to identify prospective properties consumers may be interested in purchasing. Information is deemed reliable but not guaranteed. Copyright 2026, MLS Technology MLS.
Last checked: 2026-09-22 10:59 AM UTC

Neighborhood & Commute
Source: Walkscore
Disclosure: Community information and market data powered by Constellation Data Labs. Information is deemed reliable but not guaranteed.
Save
Ask
Tour
Hide
Share