
Save
Ask
Tour
Hide
Share
$499,900
4 Days On Site

414699 E 1910 Road
Antlers, OK 74523

For Sale|Manufactured Home|Active
4
Beds
3
Total Baths
3
Full Baths
2,680
SqFt
$187
/SqFt
2015
Built
Subdivision:
Pushmataha Co Unplatted
County:
Pushmataha
Listing courtesy of Cami Hobbs of Riley & CO Real Estate Group
Call Now: 833-580-2010
Is this the listing for you? We can help make it yours.
833-580-2010
414699 E 1910 Road414699 E 1910 Road414699 E 1910 Road414699 E 1910 Road
Save
Ask
Tour
Hide
Share

Mortgage Calculator

Monthly Payment (Est.)

Enter an interest rate to see your estimated monthly payment.
Calculator powered by Showcase IDX, a Constellation1 Company. Copyright ©2026 Information is deemed reliable but not guaranteed.

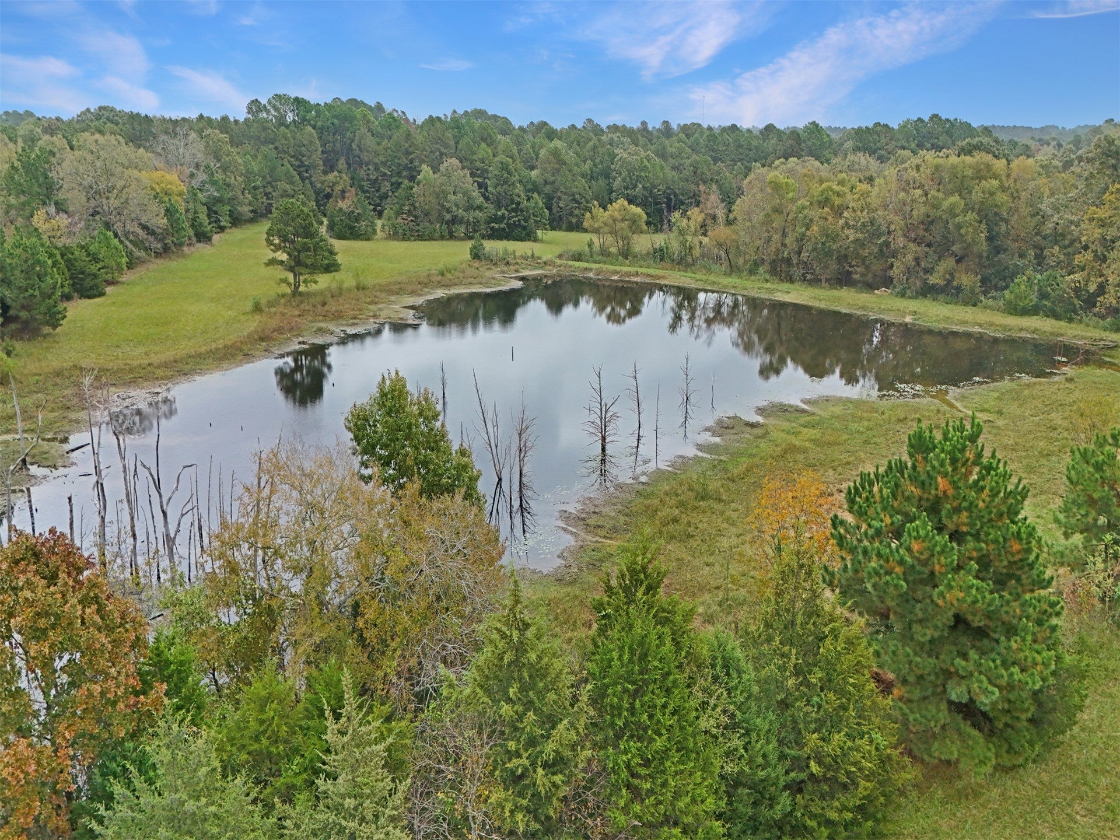
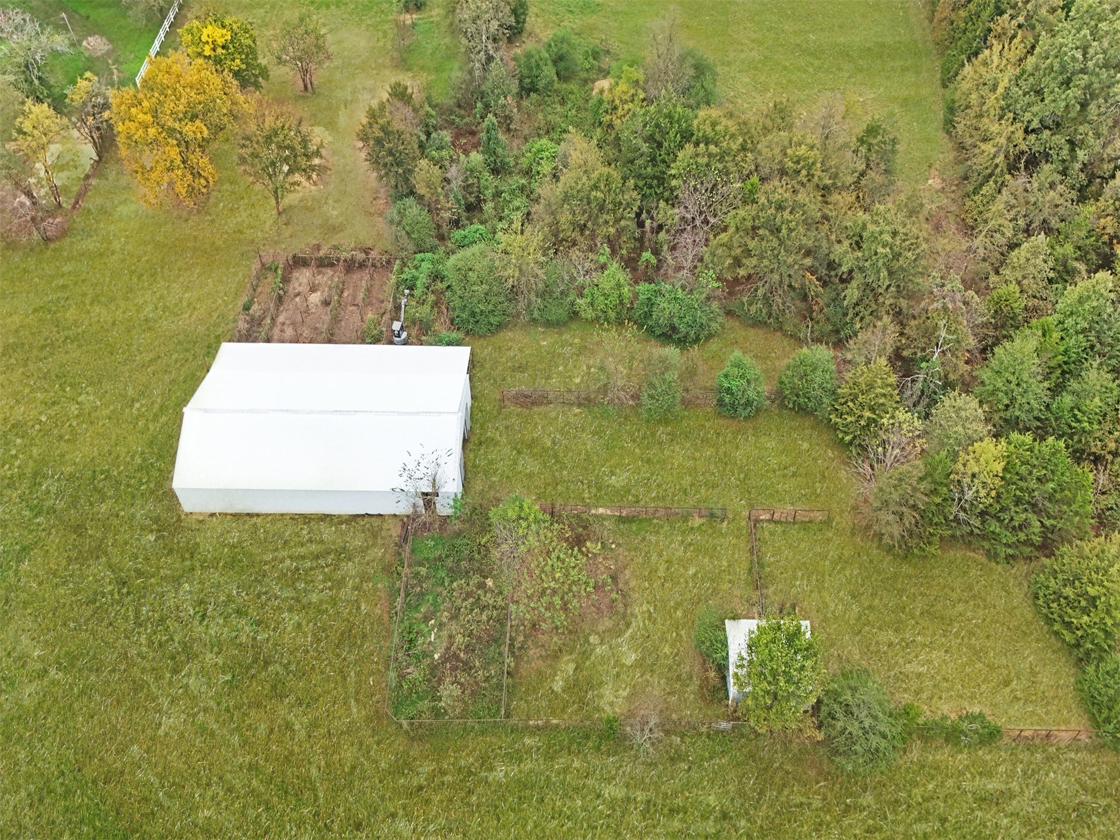
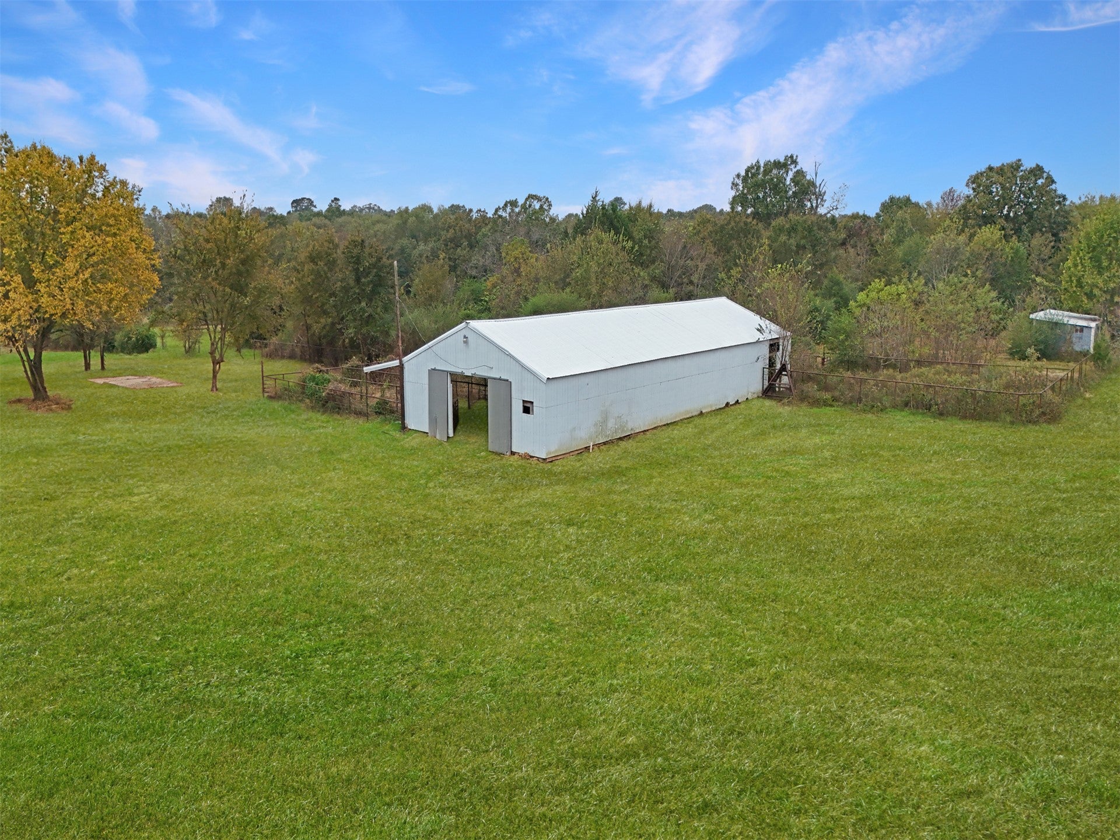
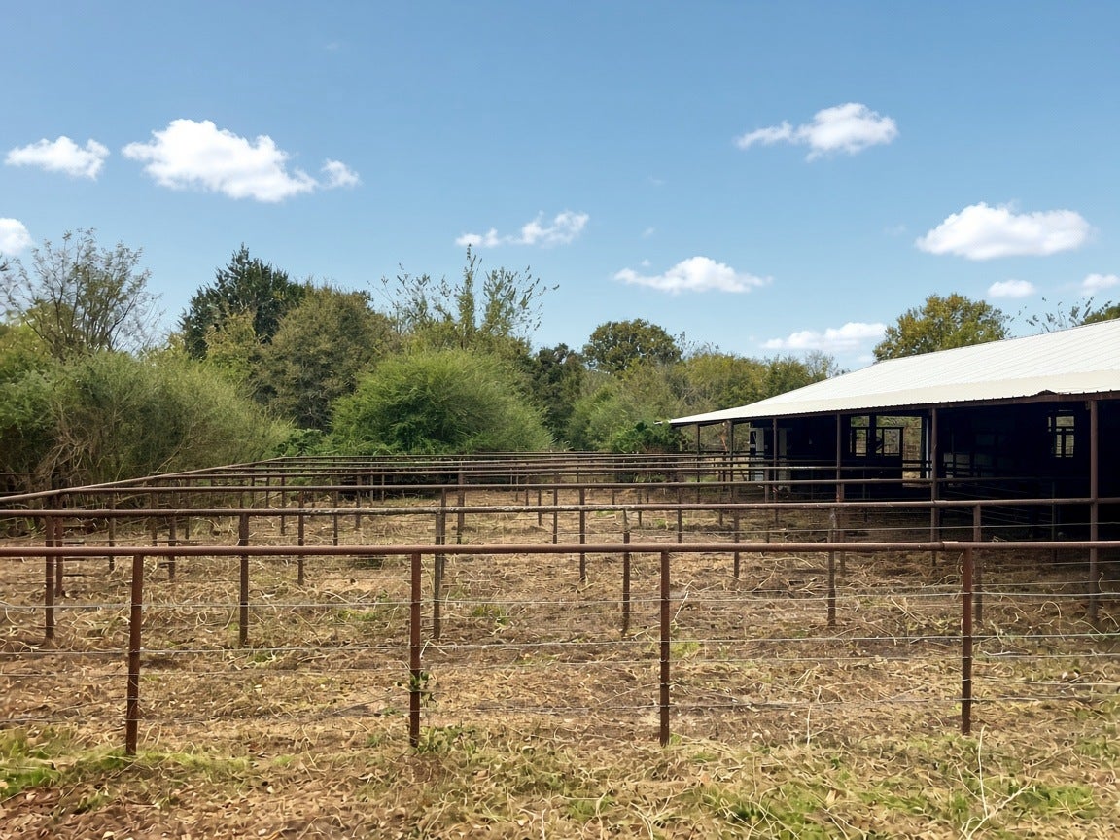
A place to call home, a place to escape, and room to enjoy the country life—this lovingly maintained ranch offers all three. Held by the same family for many years and now offered as an estate sale, this special property was home to Gene Hill Farm, whose owner bred and owned five AQHA race champions, including Casino Bully and Mr Realtor. Today, it continues to reflect generations of pride and care. Three beautiful ponds, magnificent trees, and fenced and cross-fenced acreage create a picturesque setting for cattle, horses, fishing, and outdoor adventures. With 10-12 livestock stalls, including outside stalls, the spacious barn offers flexibility for use as a workshop, equipment storage, or your next ranch project. Built and moved onto the property just a few years ago, the exceptionally clean, upgraded home provides an inviting place to settle in after a day outdoors. Enjoy peaceful mornings, evenings by the pond, and the freedom of having room to roam—all with groceries and town conveniences just minutes away. Whether you're searching for a full-time country home, a weekend getaway, or a hunting retreat, this ranch deserves a closer look. Come experience the beauty, quiet, and possibilities of country living at its best.

Save
Ask
Tour
Hide
Share
Listing Snapshot
Price 
$499,900
Days On Site 
4 Days
Bedrooms 
4
Inside Area (SqFt) 
2,680 sqft
Total Baths 
3
Full Baths 
3
Partial Baths 
N/A
Lot Size 
40 Acres
Year Built 
2015
MLS Number 
2639585
Status 
Active
Property Tax 
$1,326
HOA/Condo/Coop Fees 
N/A
Sq Ft Source 
Appraiser
Friends & Family
Recent Activity
3 days agoStatus changed to Active
3 days agoListing updated with changes from the MLS
4 days agoListing first seen on site
General Features
Acres 
40
Attached Garage 
Yes
Building Features 
HandicapAccess
Direction Faces 
North
Foundation 
Other
Garage 
Yes
Garage Spaces 
2
Green Energy Efficient 
DoorsWindows
Levels 
One
Parking 
AttachedGarageOther
Property Sub Type 
Manufactured Home
Security 
Smoke Detector(s)
Sewer 
Septic Tank
SqFt Total 
2680
Style 
Other
Utilities 
Cable AvailableElectricity Available
Water Source 
Public
Interior Features
Appliances 
DryerElectric Water HeaterMicrowaveOtherOvenRangeWasherPlumbed For Ice Maker
Cooling 
Central AirOther
Fireplace 
Yes
Fireplace Features 
Other
Fireplaces 
1
Flooring 
LaminateOther
Heating 
CentralElectric
Interior 
High CeilingsLaminate CountersOtherCeiling Fan(s)
Laundry Features 
Washer HookupElectric Dryer Hookup
Window Features 
Insulated WindowsStorm Window(s)
Bedroom 
Level - FirstDescription - Bedroom,No Bath
Bonus Room 
Level - FirstDescription - Additional Room,Mud Room,Split Bedroom
Den 
Level - FirstDescription - Den/Family Room,Fireplace,Separate
Dining Room 
Level - FirstDescription - Dining Room,Breakfast,Combo w/ Family,Combo w/ Living
Game Room 
Level - FirstDescription - Game/Rec Room,Fireplace
Kitchen 
Level - FirstDescription - Kitchen,Breakfast Nook,Eat-In
Living Room 
Level - FirstDescription - Living Room,Great Room,Fireplace
PrimaryBathroom 
Level - FirstDescription - Primary Bath,Bathtub,Double Sink,Full Bath
PrimaryBedroom 
Level - FirstDescription - Primary Bedroom,Private Bath,Separate Closets,Walk-in Closet
Utility Room 
Level - FirstDescription - Utility Room,Inside,Separate,Sink
Save
Ask
Tour
Hide
Share
Exterior Features
Construction Details 
Aluminum Siding
Exterior 
LightingRain Gutters
Fencing 
Cross FencedFullVinyl
Lot Features 
FarmOtherWooded
Other Structures 
Barn(s)
Patio And Porch 
CoveredOtherPatioPorch
Pool Features 
None
Roof 
Other
Waterfront Features 
Pond
Windows/Doors 
Insulated WindowsStorm Window(s)
Community Features
Accessibility Features 
Accessible EntranceAccessible Approach with Ramp
School District 
Antlers - Sch Dist (J4)
Horse Allowed 
Yes
Schools
School District
Antlers - Sch Dist (J4)
Elementary School
Antlers
Middle School
Unknown
High School
Antlers
Listing courtesy of Cami Hobbs of Riley & CO Real Estate Group


Listing information is provided by Participants of the MLS Technology MLS. IDX information is provided exclusively for personal, non-commercial use, and may not be used for any purpose other than to identify prospective properties consumers may be interested in purchasing. Information is deemed reliable but not guaranteed. Copyright 2026, MLS Technology MLS.
Last checked: 2026-11-07 12:35 AM UTC

Neighborhood & Commute
Source: Walkscore
Disclosure: Community information and market data powered by Constellation Data Labs. Information is deemed reliable but not guaranteed.
Save
Ask
Tour
Hide
Share